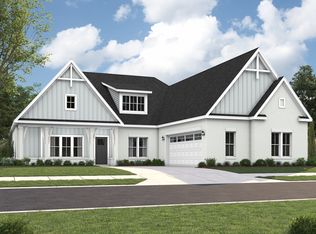
PRIDE OF OWNERSHIP!!!! Welcome to this exceptionally clean and beautifully maintained 4-bedroom, 3.5-bath home built in 2022, located in the highly desirable energy-efficient Coventry community within the sought-after Redland School District. Offering 2,969 square feet on a spacious 0.46-acre cul-de-sac lot, this home blends comfort, function, and refined design. A rich open foyer sets the tone, flowing into a formal dining room perfect for entertaining. The impressive kitchen features an expansive layout, upgraded finishes, abundant workspace, and seamless connection to the great room, creating an ideal open-concept living space. The main-level owner’s suite provides a private retreat with a luxurious bath featuring split granite vanities, a garden tub with tile surround, and a full tile shower with heavy glass door. Upstairs includes three large bedrooms and a versatile loft ideal for a home office, media room, or play space. Enjoy outdoor living on the covered front and rear porches overlooking a huge, professionally landscaped front and back yards. The yard is fully privacy fenced, offering space for entertaining, pets, and play. A new storage building remains for added convenience. Additional highlights include spray foam insulation for energy efficiency, sprinkler system, a peaceful cul-de-sac location with no through traffic, and exceptional community amenities such as a zero-entry pool, pickleball courts, fitness room, playground, and scenic walking trail. This move-in ready home offers space, privacy, and modern comfort in one of the area’s most desirable communities. Call me TODAY for your private tour and you will surely want to call 491 Midland Drive your next permanent home.
For sale
$460,000
491 Midland Dr, Wetumpka, AL 36093
4beds
2,969sqft
Single Family Residence
Built in 2022
0.46 Acres Lot
$-- Zestimate®
$155/sqft
$67/mo HOA
What's special
Rich open foyerAbundant workspaceSprinkler systemUpgraded finishes
- 69 days
- 233
- 24
Zillow last checked:
Listing updated:
Listed by:
Steven Dillard 334-361-9300,
RE/MAX Properties LLC
Source: MAAR,MLS#: 589595 Originating MLS: Montgomery Area Association Of Realtors
Originating MLS: Montgomery Area Association Of RealtorsFacts & features
Interior
Bedrooms & bathrooms
- Bedrooms: 4
- Bathrooms: 4
- Full bathrooms: 3
- 1/2 bathrooms: 1
Primary bedroom
- Level: First
Bedroom
- Level: Second
Bedroom
- Level: Second
Bedroom
- Level: Second
Bathroom
- Level: First
Bathroom
- Level: Second
Bathroom
- Level: Second
Breakfast room nook
- Level: First
Dining room
- Level: First
Great room
- Level: First
Half bath
- Level: First
Kitchen
- Level: First
Laundry
- Level: First
Heating
- Central, Gas, Heat Pump
Cooling
- Central Air, Ceiling Fan(s), Electric
Appliances
- Included: Dishwasher, Gas Cooktop, Gas Oven, Gas Water Heater, Microwave, Plumbed For Ice Maker, Tankless Water Heater
- Laundry: Washer Hookup, Dryer Hookup
Features
- Double Vanity, Garden Tub/Roman Tub, High Ceilings, Separate Shower, Walk-In Closet(s), Window Treatments, Breakfast Bar, Kitchen Island, Programmable Thermostat
- Flooring: Carpet, Tile, Wood
- Windows: Blinds, Double Pane Windows
- Number of fireplaces: 1
- Fireplace features: One, Gas Log
Interior area
- Total interior livable area: 2,969 sqft
Property
Parking
- Total spaces: 2
- Parking features: Attached, Garage
- Attached garage spaces: 2
Features
- Levels: Two
- Stories: 2
- Patio & porch: Covered, Patio, Porch
- Exterior features: Covered Patio, Fully Fenced, Fence, Porch, Storage
- Pool features: Community, None
- Fencing: Full,Privacy
Lot
- Size: 0.46 Acres
- Features: Outside City Limits, Cul-De-Sac, Subdivision
Details
- Additional structures: Storage
- Parcel number: 2401010000005011
Construction
Type & style
- Home type: SingleFamily
- Architectural style: Two Story
- Property subtype: Single Family Residence
Materials
- Brick, Stone, Foam Insulation
- Foundation: Slab
Condition
- New construction: No
- Year built: 2022
Utilities & green energy
- Sewer: Septic Tank
- Water: Public
- Utilities for property: Cable Available, Electricity Available, Natural Gas Available, High Speed Internet Available
Green energy
- Energy efficient items: Insulation, Windows
Community & HOA
Community
- Features: Pool
- Security: Fire Alarm
- Subdivision: Coventry
HOA
- Has HOA: Yes
- HOA fee: $800 annually
Location
- Region: Wetumpka
Financial & listing details
- Price per square foot: $155/sqft
- Tax assessed value: $458,400
- Annual tax amount: $1,103
- Date on market: 8/14/2026
- Cumulative days on market: 69 days
- Listing terms: Cash,Conventional,FHA,VA Loan
- Road surface type: Paved
Estimated market value
Not available
Estimated sales range
Not available
Not available
Price history
| Date | Event | Price |
|---|---|---|
| 8/14/2026 | Listed for sale | $460,000+4.5%$155/sqft |
Source:  MAAR #589595 Report a problem MAAR #589595 Report a problem | ||
| 9/26/2022 | Sold | $440,223+587.8%$148/sqft |
Source: Public Record Report a problem | ||
| 7/19/2022 | Sold | $64,000$22/sqft |
Source: Public Record Report a problem | ||
Public tax history
| Year | Property taxes | Tax assessment |
|---|---|---|
| 2025 | $1,103 +2.7% | $45,840 +2.6% |
| 2024 | $1,074 -0.9% | $44,680 -0.9% |
| 2023 | $1,084 | $45,080 |
Find assessor info on the county website
Monthly payment
Est. payment
Payment breakdown
Explore the cost of this home by adjusting the details. Changes won't be saved.Climate risks
Neighborhood: 36093
Nearby schools
Schools provided by the listing agent
- Elementary: Redland Elementary School
- Middle: Redland Middle School,
- High: Wetumpka High School
Source: MAAR. This data may not be complete. We recommend contacting the local school district to confirm school assignments for this home.

Similar homes
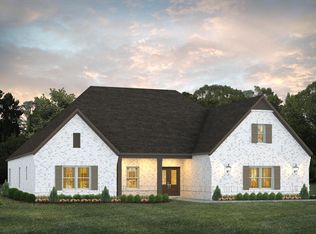
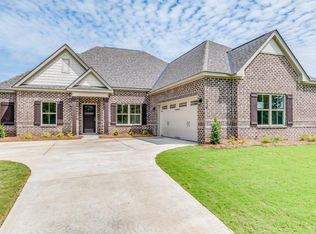
- $449,9004 bd4 ba2.7k sqft114 Brookstone Rd, Wetumpka, AL 36093For Sale
 MLS ID #585751, CJ Hodges, Paramount Properties, LLC.. MAAR
 - $394,9004 bd3 ba2.4k sqft190 Forest Cv, Wetumpka, AL 36093For Sale
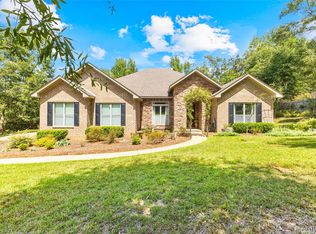 MLS ID #590261, Ashley Griffith, Porch Light Real Estate, LLC.. MAAR
 - from $434,4994 bd3 ba2.6k sqftLakewood Plan, Coventry, Wetumpka, AL 36093New Construction
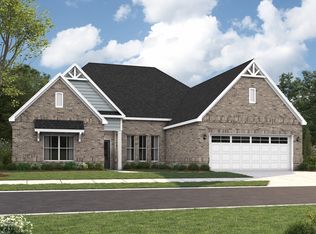 Stone Martin Builders
 - from $427,7994 bd3 ba2.7k sqftAlexandria Plan, Coventry, Wetumpka, AL 36093New Construction
 Stone Martin Builders
