Welcome to a truly EXCEPTIONAL 5 BR/4BA custom-designed home in the newer section of County Downs, offering a BRAND NEW ROOF, luxurious living, abundant storage, & a saltwater POOL! Soaring ceilings, hardwood floors & thoughtful details are found throughout. The main level offers a private Primary Suite with 2 walk-in closets, dual vanities, a soaking tub, an oversized tiled shower, & a water closet, PLUS 2 additional Bedrooms offering flexibility for your guests, multigenerational living, or a Home Office. The heart of the home is the gorgeous Kitchen, which is extra-spacious & features a large island with a vegetable sink, stainless appliances, under-cabinet lighting & an ideal Breakfast Room. The Kitchen opens to the impressive Great Room which has soaring ceilings, built-in bookcases, a gas fireplace, & lovely views of the backyard. Also downstairs are a Formal Dining Room, offering an elegant space for entertaining, & an oversized Laundry Room with new floors & excellent storage. Upstairs are two large Bedrooms connected by a Jack-&-Jill Bath & a massive Bonus Room with built-in shelving…perfect for a Media Room, Playroom, Office or additional Living Space. Three separate walk-in attic spaces provide incredible storage. Outside is your own private retreat with a covered porch, an expansive deck, a resort-style daybed, & a beautiful saltwater POOL. A new wooden privacy fence surrounds the Backyard, & there are no neighbors directly behind the home…only woods & trails, providing a rare sense of privacy & tranquility! Designed with comfort & independence in mind, the home has separate HVAC systems for the 2 main-level suites plus a 3rd HVAC system serving the upstairs. Additional features include a 2-Car Garage, 2 water heaters & a surround sound system. Convenient to I-85 & I-65, shopping, dining, downtown Montgomery, universities & Maxwell & Gunter Air Force Bases. Call quickly to see this amazing home! *BE SURE to ask your Realtor to print out the supplements!
For sale
Price cut: $16K (9/25)
$483,900
721 Keeneland Way, Montgomery, AL 36109
5beds
3,396sqft
Single Family Residence
Built in 2005
0.33 Acres Lot
$-- Zestimate®
$142/sqft
$7/mo HOA
What's special
Brand new roofGas fireplaceResort-style daybedFormal dining roomSoaking tubBuilt-in bookcasesElegant space for entertaining
- 49 days
- 528
- 39
Zillow last checked:
Listing updated:
Listed by:
Melanie Fuller 334-213-2532,
ARC Realty,
Aimee Conn 334-213-2532,
ARC Realty
Source: MAAR,MLS#: 590073 Originating MLS: Montgomery Area Association Of Realtors
Originating MLS: Montgomery Area Association Of RealtorsFacts & features
Interior
Bedrooms & bathrooms
- Bedrooms: 5
- Bathrooms: 4
- Full bathrooms: 4
Primary bedroom
- Description: Extra-large Main Bedroom with en-suite Bath.
- Level: First
- Dimensions: 18'3" x 16'1"
Bedroom
- Description: Main Level 2nd Bedroom with adjacent Full Bath.
- Level: First
- Dimensions: 11' x 11'9"
Bedroom
- Description: 3rd Main Level Bedroom - would make a perfect Home Office.
- Level: First
- Dimensions: 9'10" x 10'3"
Bedroom
- Description: Upstairs Bedroom
- Level: Second
- Dimensions: 11'5" x 22'9"
Bedroom
- Description: Upstairs Bedroom
- Level: Second
- Dimensions: 14'3" x 14'11"
Bathroom
- Description: Main Bath w/jetted tub, double vanities, separate shower, & private toilet room.
- Level: First
- Dimensions: 17'11" x 19'7"
Bathroom
- Description: Full Bath adjacent to the 2nd main-level Bedroom.
- Level: First
- Dimensions: 5' x 7'11"
Bathroom
- Description: Jack-and-Jill Bath for the 2 upstairs Bedrooms.
- Level: Second
- Dimensions: 8' x 9'
Bathroom
- Description: 2nd full Bath upstairs
- Level: Second
- Dimensions: 7'1" x 9'3"
Bonus room
- Description: Huge Bonus Room with built-ins - can be used however you'd like.
- Level: Second
- Dimensions: 20'4" x 26'1"
Breakfast room nook
- Description: Perfect for your everyday meals! Looks right out to the sparkling POOL!
- Level: First
- Dimensions: 15'6" x 7'8"
Dining room
- Description: Elegant DR perfect for entertaining your family & guests.
- Level: First
- Dimensions: 14'7" x 13'8"
Family room
- Description: HUGE family room with gas fireplace, custom built-ins, & large windows offering views of the back yard & POOL!
- Level: First
- Dimensions: 21'4" x 16'1"
Foyer
- Level: First
- Dimensions: 6'1" x 8'5"
Kitchen
- Description: Stunning Kitchen with huge island, stainless appliances, under cabinet lighting & much more!
- Level: First
- Dimensions: 20'2" x 16'1"
Laundry
- Description: Offers extra storage & room for a 2nd refrigerator.
- Level: First
- Dimensions: 9'3" x 9'3"
Heating
- Heat Pump, Multiple Heating Units
Cooling
- Attic Fan, Central Air, Electric, Multi Units
Appliances
- Included: Dishwasher, Electric Cooktop, Electric Oven, Electric Range, Electric Water Heater, Disposal, Gas Water Heater, Multiple Water Heaters, Microwave, Plumbed For Ice Maker, Refrigerator, Range Hood, Self Cleaning Oven
- Laundry: Washer Hookup, Dryer Hookup
Features
- Attic, Tray Ceiling(s), Carbon Monoxide Detector, Double Vanity, Garden Tub/Roman Tub, High Ceilings, Jetted Tub, Linen Closet, Pull Down Attic Stairs, Sound System, Storage, Separate Shower, Vaulted Ceiling(s), Walk-In Closet(s), Wired for Sound, Window Treatments, Breakfast Bar, Kitchen Island, Programmable Thermostat
- Flooring: Carpet, Tile, Wood
- Windows: Blinds, Double Pane Windows
- Attic: Pull Down Stairs
- Number of fireplaces: 1
- Fireplace features: One, Gas Log
Interior area
- Total interior livable area: 3,396 sqft
Video & virtual tour
Property
Parking
- Total spaces: 2
- Parking features: Attached, Driveway, Garage, Garage Door Opener
- Attached garage spaces: 2
Features
- Levels: Two
- Stories: 2
- Patio & porch: Covered, Patio, Porch
- Exterior features: Covered Patio, Fully Fenced, Fence, Sprinkler/Irrigation, Porch, Patio, Storage
- Pool features: In Ground, Pool, Salt Water, Pool Equipment
- Fencing: Full,Privacy
Lot
- Size: 0.33 Acres
- Dimensions: 95 x 150 x 95 x 151
- Features: City Lot, Level, Subdivision, Sprinklers In Ground, Wooded
- Topography: Level
- Residential vegetation: Wooded
Details
- Additional structures: Storage
- Parcel number: 1006141007006.000
Construction
Type & style
- Home type: SingleFamily
- Architectural style: Two Story
- Property subtype: Single Family Residence
Materials
- Brick
- Foundation: Slab
- Roof: Ridge Vents
Condition
- New construction: No
- Year built: 2005
Utilities & green energy
- Sewer: Public Sewer
- Water: Public
- Utilities for property: Cable Available, Electricity Available, Natural Gas Available, High Speed Internet Available
Green energy
- Energy efficient items: Windows
Community & HOA
Community
- Security: Security System, Fire Alarm
- Subdivision: County Downs
HOA
- HOA fee: $85 annually
Location
- Region: Montgomery
Financial & listing details
- Price per square foot: $142/sqft
- Tax assessed value: $449,400
- Annual tax amount: $1,494
- Date on market: 9/3/2026
- Cumulative days on market: 50 days
- Listing terms: Cash,Conventional,FHA,VA Loan
- Road surface type: Paved
Estimated market value
Not available
Estimated sales range
Not available
Not available
Price history
| Date | Event | Price |
|---|---|---|
| 9/25/2026 | Price change | $483,900-3.2%$142/sqft |
Source:  MAAR #590073 Report a problem MAAR #590073 Report a problem | ||
| 9/3/2026 | Listed for sale | $499,900+29.8%$147/sqft |
Source: MAAR #590073 Report a problem | ||
| 4/6/2023 | Sold | $385,000-10.5%$113/sqft |
Source: Public Record Report a problem | ||
| 3/5/2023 | Contingent | $430,000$127/sqft |
Source: MAAR #533063 Report a problem | ||
| 2/27/2023 | Listed for sale | $430,000$127/sqft |
Source: MAAR #533063 Report a problem | ||
| 2/20/2023 | Listing removed | -- |
Source: Owner Report a problem | ||
| 2/5/2023 | Listed for sale | $430,000$127/sqft |
Source: Owner Report a problem | ||
Public tax history
| Year | Property taxes | Tax assessment |
|---|---|---|
| 2025 | $2,139 +3.7% | $44,940 +3.6% |
| 2024 | $2,063 -0.5% | $43,380 -0.5% |
| 2023 | $2,073 +38.7% | $43,580 +3.6% |
| 2022 | $1,494 +17.7% | $42,060 |
| 2021 | $1,269 -0.2% | -- |
| 2020 | $1,272 -4.4% | $35,980 |
| 2019 | $1,330 +1.4% | -- |
| 2018 | $1,312 +2.7% | $37,080 -47.7% |
| 2017 | $1,278 | $70,880 +92.2% |
| 2014 | $1,278 -2.1% | $36,869 -5.1% |
| 2013 | $1,305 | $38,860 |
| 2011 | -- | -- |
Find assessor info on the county website
Monthly payment
Est. payment
Payment breakdown
Explore the cost of this home by adjusting the details. Changes won't be saved.Climate risks
Neighborhood: 36109
Nearby schools
Schools provided by the listing agent
- Elementary: Dalraida Elementary School
- Middle: Goodwyn Middle School,
- High: Dr. Percy Julian High School
Source: MAAR. This data may not be complete. We recommend contacting the local school district to confirm school assignments for this home.

Similar homes
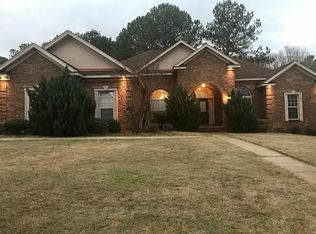
- $337,0004 bd3 ba2.6k sqft600 Pimblico Rd, Montgomery, AL 36109For Sale
 MLS ID #589037, Liston Eddins, Eddins Properties Inc.. MAAR
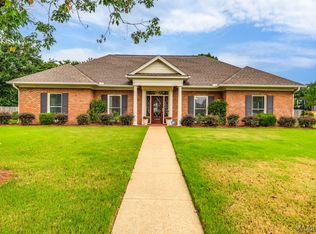
 - $499,0005 bd4 ba3.5k sqft3019 Pinehurst Dr, Montgomery, AL 36111For Sale
 MLS ID #589611, William F. Davis, Reid & Davis Realtors, LLC.. MAAR
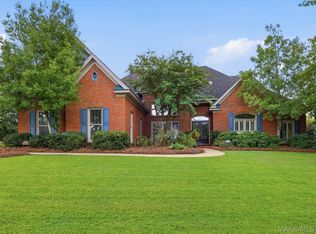
 - $479,9004 bd3 ba3.2k sqft8497 Rockbridge Cir, Montgomery, AL 36116For Sale
 MLS ID #590401, April Crawford, Real Broker, LLC.. MAAR
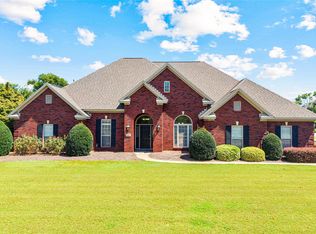
 - $535,0004 bd4 ba3.7k sqft6108 Henley Hedge Ct, Montgomery, AL 36117For Sale
 MLS ID #590132, Beth Poundstone, ARC Realty. MAAR
