Skip main navigation
Off market
  • $340,000

    725 Keeneland Way, Montgomery, AL 36109

    4beds
    2,650sqft
    SingleFamily
    Built in 2003
    0.32 Acres Lot
    $340,000 Zestimate®
    $128/sqft
    $2,078 Estimated rent

    Home value

    $340,000

    $323,000 - $357,000

    $2,078/mo

    Zestimate® history
    Loading
    Loading...

    Owner options

    List your home for rent

    $2,078/mo

    Rent Zestimate®

    Find your next renter with Zillow Rental Manager. Plus, with online applications, you can quickly screen prospective tenants – for free.

    Learn more

    $2,078/mo

    Rent Zestimate®

    Refinance and save

    $1,576/mo

    Est. payment

    Refinancing to a lower rate could help reduce your monthly payments and save thousands over the life of the loan.

    See today's rates

    $1,576/mo

    Est. payment

    Explore your selling options

    Work with a Zillow partner agent

    Leverage their expertise and Zillow's premium Showcase listings to get your home seen by more buyers.

    Get started

    List with your own agent

    Get your home in front of millions of buyers by listing it on Zillow.

    Learn how to do it

    Sell it yourself

    Take full control of how buyers see your home on Zillow by listing For Sale by Owner (FSBO).

    List your home

    What's special

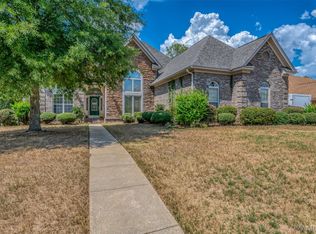
    ALL OF THIS CAN BE YOURS BECAUSE THE PRICE IS RIGHT!! In my Bob Barker's and Drew Carey's voice let me tell you this house is priced to sell! Well come on down and be the first buyer to check out this newly painted and carpeted home. I promise you that the soft gray tones throughout will also make you want you to be the first buyer to place your offer. This 4 bedroom and 2.5 bath home will make you feel as if it was built especially for you and your family. I must first warn you that this home is loaded with extra features. One of these extra features are the wood paneled ceilings that are located on the ceiling of the formal dining room and the foyer. There are several arched entry ways, one of which gracefully flows from the dining room into the kitchen. This kitchen is fit for a gourmet chef as it has gorgeous custom cabinetry and beautiful granite counter tops. There is also an island in the kitchen that has more storage, as well as being very functional for food prep. The open floor plan is perfect for entertaining as the kitchen overlooks the great room area that features a corner fireplace that will be perfect for the cold winter nights. This split floor plan layout ensures that the bread winner has amble privacy as the other bedrooms are situated on the opposite side of the home. The 4th bedroom can also be used as a study as it is located at the front of the home. The remaining bedrooms are similar in size and share the jack and jill bath located in the hallway. The backyard is private and has a large deck that overlooks the detached storage shed. There are several pine trees that help to shade the backyard. So come on down because for $245500 the PRICE IS RIGHT! Don't spin your wheels and wait to long. Call me the realtor that knows this home the best, you know I am the one with the sign in the yard.

    This property is off market, which means it's not currently listed for sale or rent on Zillow. This may be different from what's available on other websites or public sources.

    Facts & features

    Interior

    Bedrooms & bathrooms
    • Bedrooms: 4
    • Bathrooms: 3
    • Full bathrooms: 2
    • 1/2 bathrooms: 1
    Heating
    • Forced air, Electric, Gas
    Cooling
    • Central
    Appliances
    • Included: Dishwasher, Garbage disposal, Microwave
    • Laundry: Washer Hookup, Dryer Connection
    Features
    • Jetted Tub, Breakfast Bar, Double Vanity, Security System, Walk-In Closet(s), Vaulted Ceiling(s), High Ceilings, Dryer Connection, Separate Shower, Ceiling(s) Trey, Disposal, Cable TV Access Available, Washer Connection, Blinds/Mini Blinds, Double Paned Windows, Programmable Thermostat, Power Roof Vents, Storm Doors, LinenCloset/ClothesHamper, Insulated Doors, Pull Down Stairs to Attic, Window Treatments All Remain, Walk-Through
    • Flooring: Tile, Carpet
    • Doors: Insulated Doors, Storm Door(s)
    • Windows: Window Treatments, Blinds
    • Basement: Slab
    • Has fireplace: Yes
    • Fireplace features: 1, Gas Log, Gas Starter
    Interior area
    • Structure area source: Tax Records
    • Total interior livable area: 2,650 sqft

    Property

    Parking
    • Parking features: Garage - Attached
    Features
    • Patio & porch: Deck
    • Exterior features: Vinyl, Brick
    • Fencing: Privacy
    Lot
    • Size: 0.32 Acres
    • Topography: Level
    Details
    • Additional structures: Storage-Detached
    • Parcel number: 1006141007007000

    Construction

    Type & style
    • Home type: SingleFamily
    Materials
    • Wood
    • Foundation: Slab
    • Roof: Asphalt
    Condition
    • Year built: 2003

    Utilities & green energy

    • Water: Public
    • Utilities for property: Cable Available, Natural Gas Connected, Electricity Connected
    Green energy
    • Energy efficient items: Double Paned Windows, Programmable Thermostat, Power Roof Vents, Storm Doors, Insulated Doors

    Community & HOA

    Community
    • Security: Security System
    HOA
    • Has HOA: Yes
    • HOA fee: $5 monthly
    Location
    • Region: Montgomery

    Financial & listing details

    • Price per square foot: $128/sqft
    • Tax assessed value: $337,100
    • Annual tax amount: $3,270

    Price history

    DateEventPrice
    2/4/2020Sold$247,500+0.8%$93/sqft
    Source: Public Record Report a problem
    1/7/2020Pending sale$245,500$93/sqft
    Source: Quality Realty LLC #467235 Report a problem
    12/29/2019Listed for sale$245,500-1.4%$93/sqft
    Source: Quality Realty LLC #467235 Report a problem
    9/6/2019Listing removed$249,000$94/sqft
    Source: RE/MAX Properties II #450970 Report a problem
    6/6/2019Listed for sale$249,000-25.7%$94/sqft
    Source: RE/MAX Properties II #450970 Report a problem
    6/14/2015Listing removed$335,000$126/sqft
    Source: Dean Realty #314067 Report a problem
    5/12/2015Listed for sale$335,000$126/sqft
    Source: Dean Realty #314067 Report a problem

    Public tax history

    YearProperty taxesTax assessment
    2025$3,270 +3.5%$67,420 +3.5%
    2024$3,160 -1.7%$65,160 -1.7%
    2023$3,216 +41.4%$66,300 +6.4%
    2022$2,274 +13.5%$62,300
    2021$2,003 -0.2%--
    2020$2,008 -1%$55,000
    2019$2,028 +0.3%--
    2018$2,021 +0.7%$55,380 +0.7%
    2017$2,008 -1.5%$55,000 +94.2%
    2014$2,037 +105.2%$28,320 -5.2%
    2013$993 $29,870
    2011-- --
    Find assessor info on the county website

    Neighborhood: 36109

    Nearby schools

    GreatSchools rating
    Schools provided by the listing agent
    • Elementary: Dalraida Elementary School
    • Middle: Goodwyn Middle School/
    • High: Lee High School

    Source: The MLS. This data may not be complete. We recommend contacting the local school district to confirm school assignments for this home.

    Get pre-qualified for a loan
    At Zillow Home Loans, we can pre-qualify you in as little as 5 minutes with no impact to your credit score.

    An equal housing lender. NMLS #10287.

    Sell for more on Zillow
    Get a Zillow Showcase℠ listing at no additional cost and you could sell for .
    $340,000
    2% more
    +$6,800
    With Zillow Showcase(estimated)
    $346,800