Welcome to 7624 Wynlakes Boulevard, where timeless design, generous living spaces and a beautifully wooded setting come together in one of Montgomery's most sought-after neighborhoods. This well-maintained one-story home offers over 3,300 square feet with 4 bedrooms, 3.5 baths and a floor plan designed for both everyday living and entertaining. At the center of the home is a spacious family room with built-ins and a wood-burning fireplace that opens to the kitchen and breakfast area, while formal living and dining rooms provide additional gathering space for holidays and special occasions. The oversized primary suite features two walk-in closets and a spacious bath, while three additional bedrooms and two full baths provide flexibility for family and guests, including a generously sized guest suite with its own full bath located on the opposite side of the home for added privacy. Step outside to the screened porch overlooking a peaceful backyard shaded by mature pines and surrounded by established landscaping, creating a private retreat that's increasingly hard to find. A three-car garage, plantation shutters, two water heaters, a floored attic, and a new roof in 2025 add to the home's appeal. If you've been searching for a home with quality construction, spacious rooms and an exceptional lot in Wynlakes, this is one you'll want to see.
Under contract
Price cut: $7.9K (9/3)
$449,999
7624 Wynlakes Blvd, Montgomery, AL 36117
4beds
3,323sqft
Single Family Residence
Built in 1991
0.46 Acres Lot
$-- Zestimate®
$135/sqft
$90/mo HOA
What's special
Three-car garageWood-burning fireplaceTwo walk-in closetsTimeless designPrivate retreatBeautifully wooded settingOversized primary suite
- 75 days
- 475
- 23
Zillow last checked:
Listing updated:
Listed by:
Andy Carter 334-277-5990,
David Kahn Company
Source: MAAR,MLS#: 589141 Originating MLS: Montgomery Area Association Of Realtors
Originating MLS: Montgomery Area Association Of RealtorsFacts & features
Interior
Bedrooms & bathrooms
- Bedrooms: 4
- Bathrooms: 4
- Full bathrooms: 3
- 1/2 bathrooms: 1
Primary bedroom
- Level: First
Bedroom
- Level: First
Bedroom
- Level: First
Bedroom
- Level: First
Bathroom
- Level: First
Bathroom
- Level: First
Bathroom
- Level: First
Breakfast room nook
- Level: First
Dining room
- Level: First
Family room
- Level: First
Half bath
- Level: First
Kitchen
- Level: First
Laundry
- Level: First
Living room
- Level: First
Heating
- Central, Gas
Cooling
- Central Air, Electric
Appliances
- Included: Double Oven, Electric Range, Gas Water Heater, Multiple Water Heaters, Microwave Hood Fan, Microwave, Refrigerator, Trash Compactor
- Laundry: Washer Hookup, Dryer Hookup
Features
- Tray Ceiling(s), Double Vanity, High Ceilings, Jetted Tub, Shutters, Separate Shower, Walk-In Closet(s), Window Treatments, Breakfast Bar, Kitchen Island
- Flooring: Carpet, Tile, Wood
- Windows: Blinds, Double Pane Windows, Plantation Shutters
- Number of fireplaces: 1
- Fireplace features: One, Gas Starter, Masonry
Interior area
- Total interior livable area: 3,323 sqft
Property
Parking
- Total spaces: 3
- Parking features: Attached, Driveway, Garage
- Attached garage spaces: 3
Features
- Levels: One
- Stories: 1
- Patio & porch: Covered, Patio, Porch
- Exterior features: Covered Patio, Sprinkler/Irrigation, Porch
- Pool features: None
Lot
- Size: 0.46 Acres
- Dimensions: 100 x 200
- Features: City Lot, Level, Mature Trees, Subdivision, Sprinklers In Ground
- Topography: Level
Details
- Parcel number: 09 05 22 3 000 002.002
Construction
Type & style
- Home type: SingleFamily
- Architectural style: One Story
- Property subtype: Single Family Residence
Materials
- Brick
- Foundation: Slab
- Roof: Ridge Vents
Condition
- New construction: No
- Year built: 1991
Utilities & green energy
- Sewer: Public Sewer
- Water: Public
- Utilities for property: Cable Available, Electricity Available, Natural Gas Available, High Speed Internet Available
Green energy
- Energy efficient items: Windows
Community & HOA
Community
- Subdivision: Wynlakes
HOA
- Has HOA: Yes
- HOA fee: $540 semi-annually
Location
- Region: Montgomery
Financial & listing details
- Price per square foot: $135/sqft
- Tax assessed value: $478,400
- Annual tax amount: $1,984
- Date on market: 8/1/2026
- Cumulative days on market: 75 days
- Listing terms: Cash,Conventional,FHA,VA Loan
- Road surface type: Paved
Estimated market value
Not available
Estimated sales range
Not available
Not available
Price history
| Date | Event | Price |
|---|---|---|
| 9/30/2026 | Contingent | $449,999$135/sqft |
Source:  MAAR #589141 Report a problem MAAR #589141 Report a problem | ||
| 9/3/2026 | Price change | $449,999-1.7%$135/sqft |
Source: MAAR #589141 Report a problem | ||
| 8/1/2026 | Listed for sale | $457,900$138/sqft |
Source: MAAR #589141 Report a problem | ||
Public tax history
| Year | Property taxes | Tax assessment |
|---|---|---|
| 2025 | $1,984 +7% | $47,600 +7% |
| 2024 | $1,854 +4.3% | $44,500 +4.3% |
| 2023 | $1,778 +56.3% | $42,680 +11.1% |
| 2022 | $1,138 +1.6% | $38,420 |
| 2021 | $1,120 -11.9% | -- |
| 2020 | $1,271 +1.2% | $35,940 |
| 2019 | $1,255 -3.5% | -- |
| 2018 | $1,301 +6.2% | $36,760 -50.5% |
| 2017 | $1,225 | $74,260 +106% |
| 2014 | $1,225 -4% | $36,050 +4% |
| 2013 | $1,275 | $34,660 |
| 2011 | -- | -- |
Find assessor info on the county website
Monthly payment
Est. payment
Payment breakdown
Explore the cost of this home by adjusting the details. Changes won't be saved.Climate risks
Neighborhood: 36117
Nearby schools
Schools provided by the listing agent
- Elementary: Halcyon Elementary School
- Middle: Carr Middle School,
- High: Park Crossing High School
Source: MAAR. This data may not be complete. We recommend contacting the local school district to confirm school assignments for this home.
- $553,0005 bd5 ba4.2k sqft7700 Wynlakes Blvd, Montgomery, AL 36117Off Market
- $485,900-- bd2 ba3.3k sqft7618 Wynlakes Blvd, Montgomery, AL 36117Off Market
- $694,7004 bd4 ba3.8k sqft9580 Fendall Hall Cir, Montgomery, AL 36117Off Market
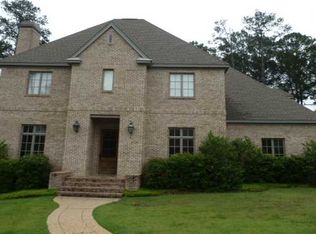
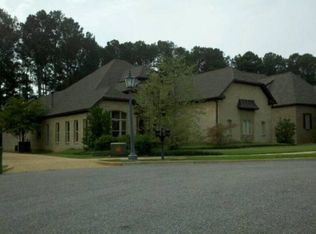
- $763,2004 bd5 ba4.8k sqft9572 Fendall Hall Cir, Montgomery, AL 36117Off Market
Similar homes
- $449,9004 bd4 ba3.8k sqft6456 Wynwood Pl, Montgomery, AL 36117For Sale
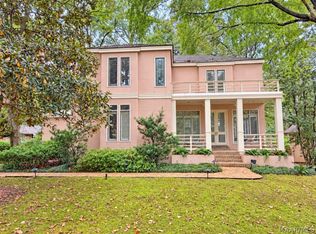 MLS ID #591295, Casey Johnson, Harris And Atkins Real Estate. MAAR
 - $497,5004 bd4 ba3.8k sqft8696 Huntingdon Ridge Ln, Montgomery, AL 36117For Sale
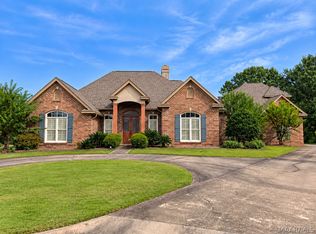 MLS ID #591143, Terri Martin, David Kahn Company. MAAR
 - $495,0005 bd4 ba3.6k sqft9606 Bent Brook Dr, Montgomery, AL 36117For Sale
 MLS ID #585177, Melanie Fuller, ARC Realty. MAAR
 - $525,0004 bd3 ba2.9k sqft9718 Rosalie Dr, Montgomery, AL 36117For Sale
 MLS ID #590169, Beth Poundstone, ARC Realty. MAAR
