Do not miss out on this custom built, one owner home overlooking the 18th Fairway on a quiet cul-de-sac in the desirable Towne Lake Neighborhood.
This exceptionally well maintained home combines scenic golf course views with thoughtful upgrades and versatile living spaces. Recent improvements include a new roof, renovated primary bath, updated kitchen appliances, and a bright sunroom just off the kitchen. The spacious den with soaring ceilings features custom built-in cabinetry with a built in wet bar, opens to the dining room, making it perfect for entertaining guests. The primary suite overlooks the professionally landscaped backyard and golf course and features his and hers closets and an oversized renovated bathroom fit for a king. The expansive 4thbedroom/bonus room has a large walk in closet. This room offers endless possibilities for a home office, guest suite, or recreation room.
Outdoor living is just as inviting, with a delightful patio, hot tub-ready pad with electrical hookup, and beautifully maintained landscaping supported by a sprinkler system.
Additional highlights include an oversized, freshly painted garage with ceiling storage, an attached shop and a custom driveway.
Make your appointment today! Purchaser to verify square footage and school zones.
For sale
$469,900
352 Green Chase Cir, Montgomery, AL 36117
4beds
3,472sqft
Single Family Residence
Built in 1992
8,276 Square Feet Lot
$456,700 Zestimate®
$135/sqft
$27/mo HOA
What's special
New roofScenic golf course viewsAttached shopThoughtful upgradesDelightful patioRenovated primary bathHis and hers closets
- 70 days
- 311
- 5
Zillow last checked:
Listing updated:
Listed by:
Lee Goodwyn 334-271-2230,
Aegis-Michaud Properties Inc
Source: MAAR,MLS#: 589187 Originating MLS: Montgomery Area Association Of Realtors
Originating MLS: Montgomery Area Association Of RealtorsFacts & features
Interior
Bedrooms & bathrooms
- Bedrooms: 4
- Bathrooms: 4
- Full bathrooms: 3
- 1/2 bathrooms: 1
Heating
- Central, Electric
Cooling
- Central Air, Electric
Appliances
- Included: Dishwasher, Disposal, Gas Range, Gas Water Heater, Plumbed For Ice Maker, Refrigerator, Dryer, Washer
Features
- Attic, Wet Bar, High Ceilings, Jetted Tub, Storage, Skylights, Separate Shower, Walk-In Closet(s), Workshop
- Flooring: Carpet, Tile
- Windows: Skylight(s)
- Number of fireplaces: 1
- Fireplace features: One, Gas Log
Interior area
- Total interior livable area: 3,472 sqft
Property
Parking
- Total spaces: 2
- Parking features: Attached, Driveway, Garage
- Attached garage spaces: 2
Features
- Levels: Two
- Stories: 2
- Patio & porch: Balcony, Patio
- Exterior features: Balcony, Sprinkler/Irrigation, Patio, Storage
- Pool features: None
- Frontage type: Golf Course
Lot
- Size: 8,276 Square Feet
- Dimensions: 58 x 130 x 71 x 132
- Features: City Lot, Cul-De-Sac, Mature Trees, Sprinklers In Ground
Details
- Parcel number: 0902104001040.000
Construction
Type & style
- Home type: SingleFamily
- Architectural style: Two Story
- Property subtype: Single Family Residence
Materials
- Brick, Stucco
- Foundation: Slab
Condition
- New construction: No
- Year built: 1992
Utilities & green energy
- Sewer: Public Sewer
- Water: Public
- Utilities for property: Cable Available
Community & HOA
Community
- Subdivision: Towne Lake
HOA
- Has HOA: Yes
- HOA fee: $160 semi-annually
Location
- Region: Montgomery
Financial & listing details
- Price per square foot: $135/sqft
- Tax assessed value: $414,800
- Annual tax amount: $1,727
- Date on market: 8/6/2026
- Cumulative days on market: 71 days
- Listing terms: Cash,Conventional,FHA,VA Loan
Estimated market value
$456,700
$434,000 - $480,000
$2,598/mo
Price history
| Date | Event | Price |
|---|---|---|
| 8/6/2026 | Listed for sale | $469,900$135/sqft |
Source:  MAAR #589187 Report a problem MAAR #589187 Report a problem | ||
Public tax history
| Year | Property taxes | Tax assessment |
|---|---|---|
| 2025 | $1,727 | $41,480 |
| 2024 | $1,727 +5.2% | $41,480 +5.2% |
| 2023 | $1,641 +65.3% | $39,440 +17.4% |
| 2022 | $993 +11.7% | $33,600 |
| 2021 | $889 +2.7% | -- |
| 2020 | $866 -3.7% | $29,360 |
| 2019 | $899 -0.4% | -- |
| 2018 | $902 +10.9% | $30,580 -42.7% |
| 2017 | $814 | $53,360 +55.4% |
| 2014 | $814 -19.8% | $34,340 +20.6% |
| 2013 | $1,015 | $28,480 |
| 2011 | -- | -- |
Find assessor info on the county website
Monthly payment
Est. payment
Payment breakdown
Explore the cost of this home by adjusting the details. Changes won't be saved.Climate risks
Neighborhood: 36117
Nearby schools
Schools provided by the listing agent
- Elementary: Garrett Elementary School
- Middle: Carr Middle School,
- High: Park Crossing High School
Source: MAAR. This data may not be complete. We recommend contacting the local school district to confirm school assignments for this home.
- $343,7004 bd-- ba3k sqft356 Green Chase Cir, Montgomery, AL 36117Off Market
- $430,7004 bd3 ba3.5k sqft346 Green Chase Cir, Montgomery, AL 36117Off Market
- $316,7003 bd3 ba2k sqft360 Green Chase Cir, Montgomery, AL 36117Off Market
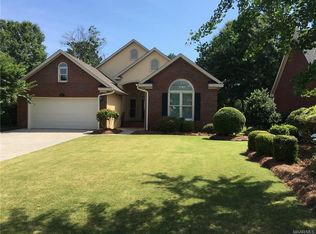
- $336,500-- bd1 ba2.8k sqft342 Green Chase Cir, Montgomery, AL 36117Off Market
Similar homes
- $449,9004 bd4 ba3.8k sqft6456 Wynwood Pl, Montgomery, AL 36117For Sale
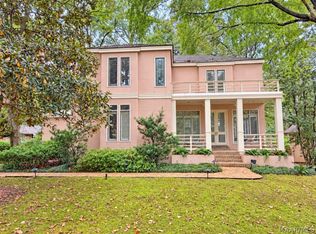 MLS ID #591295, Casey Johnson, Harris And Atkins Real Estate. MAAR
 - $499,9004 bd4 ba3.1k sqft8230 Jackson Trce, Montgomery, AL 36117For Sale
 MLS ID #586588, CeCe Savage, EXIT Garth Realty. MAAR
 - $482,5004 bd5 ba3.8k sqft8700 Old Marsh Way, Montgomery, AL 36117For Sale
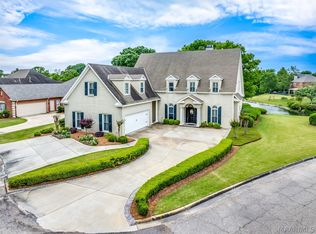 MLS ID #586153, Jeffrey Wasserman, Capital Rlty Grp River Region. MAAR
 - $495,0005 bd4 ba3.6k sqft9606 Bent Brook Dr, Montgomery, AL 36117For Sale
 MLS ID #585177, Melanie Fuller, ARC Realty. MAAR
