BOM at NO fault of the seller/property! Call SOON! This spacious 4 BR/3.5 BA home sits on a wide, tree-shaded lawn. Inside, rich Kährs Merbau hardwood floors, (this wood is under protection & is not in use anymore), bamboo wainscoting, and raised panels add distinctive character to this beautiful home. The bright Foyer leads to a Formal Dining Room & spacious Living Room. The Living Room has custom built-ins, a gas fireplace, & French Doors leading out to the covered back patio & fully fenced backyard. The Family Room (with vaulted ceiling & a 2nd fireplace) is open to the Breakfast Area & the well-equipped Kitchen. The Kitchen offers a center island, breakfast bar, nice appliances, generous cabinetry & counter space, a separate pantry, & a bay-window Breakfast Area perfect for your everyday meals. The Main Bedroom features a huge walk-in closet, a door opening out to the private covered patio area, & a luxurious en-suite Bathroom. The Main Bathroom is complete with a large double vanity, a garden tub, a separate tiled shower, & a private toilet room. The other 3 Guest Bedrooms are a nice size. One Guest Bedroom has its own private en-suite Bath while the other 2 share a "walk-through" Bath. The Laundry Room is conveniently located near the 2-car Garage entrance into the Kitchen. It has a deep work sink & extra built-in cabinets for added storage. There is a Powder Room in the hallway perfect for your guests. Outdoors, enjoy a fully fenced backyard with mature palms & lovely landscaping, a tiled covered patio, a stone fire pit, & a detached storage shed. A PRIVATE WELL supplies the sprinkler system, while four storm-water receptacles support the property drainage. Recent improvements include a NEW roof approximately 5-6 years old, 2026 exterior repairs with fresh paint, plus a BRAND NEW water heater just installed. Arrowhead neighborhood is conveniently located close to I-85 & local shopping/restaurants. Call quickly before this one gets away! Print supplement!
For sale
$315,000
155 Creek Dr, Montgomery, AL 36117
4beds
2,672sqft
Single Family Residence
Built in 1994
0.41 Acres Lot
$-- Zestimate®
$118/sqft
$8/mo HOA
What's special
Gas fireplaceFully fenced backyardCustom built-insDetached storage shedFormal dining roomBay-window breakfast areaGarden tub
- 58 days
- 890
- 59
Zillow last checked:
Listing updated:
Listed by:
Melanie Fuller 334-213-2532,
ARC Realty
Source: MAAR,MLS#: 589676 Originating MLS: Montgomery Area Association Of Realtors
Originating MLS: Montgomery Area Association Of RealtorsFacts & features
Interior
Bedrooms & bathrooms
- Bedrooms: 4
- Bathrooms: 4
- Full bathrooms: 3
- 1/2 bathrooms: 1
Primary bedroom
- Description: Main Bedroom w/private en-suite Bath, door to back patio, & huge walk-in closet.
- Level: First
- Dimensions: 13'10" x 15'
Bedroom
- Description: Guest Bedroom
- Level: First
- Dimensions: 16'1" x 12'1"
Bedroom
- Description: Guest Bedroom
- Level: First
- Dimensions: 12'7" x 12'
Bedroom
- Description: Guest Bedroom with private en-suite Bath.
- Level: First
- Dimensions: 10'8" x 12'1"
Bathroom
- Description: En-suite for Main Bedroom w/double vanity, garden tub, separate shower, & private water closet.
- Level: First
- Dimensions: 13'2" x 16'
Bathroom
- Description: Walk through Bath for 2 other Guest Bedrooms.
- Level: First
- Dimensions: 10'10" x 5'4"
Bathroom
- Description: En-suite for Guest Bedroom
- Level: First
- Dimensions: 8'5" x 4'11"
Dining room
- Description: Formal Dining Room w/lovely detailed wainscoting & trey ceiling.
- Level: First
- Dimensions: 15'1" x 12'10"
Family room
- Description: Open to the Kitchen w/vaulted ceilings, bamboo wainscoting, gas fireplace & door to covered back patio.
- Level: First
- Dimensions: 23'9" x 19'
Half bath
- Description: Conveniently located Powder Room in the hallway.
- Level: First
- Dimensions: 5'9" x 5'4"
Kitchen
- Description: W/work island, plenty of cabinets/counterspace, & separate pantry.
- Level: First
- Dimensions: 13'8" x 16'10"
Laundry
- Description: Spacious Laundry Room with a large work sink & extra built-in cabinets.
- Level: First
- Dimensions: 8'8" x 6'1"
Living room
- Description: Foyer leads into the spacious Living Room, gorgeous wood floors, custom built-ins, & gas fireplace.
- Level: First
- Dimensions: 21'8" x 18'3"
Heating
- Central, Gas
Cooling
- Central Air, Ceiling Fan(s), Electric
Appliances
- Included: Dishwasher, Electric Range, Disposal, Multiple Water Heaters, Plumbed For Ice Maker, Refrigerator, Smooth Cooktop, Self Cleaning Oven
- Laundry: Washer Hookup, Dryer Hookup
Features
- Attic, Tray Ceiling(s), Double Vanity, Garden Tub/Roman Tub, High Ceilings, Linen Closet, Pull Down Attic Stairs, Storage, Separate Shower, Vaulted Ceiling(s), Walk-In Closet(s), Window Treatments, Breakfast Bar, Programmable Thermostat
- Flooring: Tile, Wood
- Windows: Blinds, Window Treatments
- Attic: Pull Down Stairs
- Has fireplace: Yes
- Fireplace features: Gas Log, Gas Starter, Multiple, Outside
Interior area
- Total interior livable area: 2,672 sqft
Video & virtual tour
Property
Parking
- Total spaces: 2
- Parking features: Attached, Driveway, Garage, Garage Door Opener, Parking Pad
- Attached garage spaces: 2
Features
- Levels: One
- Stories: 1
- Patio & porch: Covered, Patio, Porch
- Exterior features: Covered Patio, Fully Fenced, Fence, Sprinkler/Irrigation, Outdoor Grill, Porch, Patio, Storage
- Pool features: None
- Fencing: Full,Privacy
Lot
- Size: 0.41 Acres
- Dimensions: 91 x 163 x 15 x 118 x 156
- Features: City Lot, Cul-De-Sac, Level, Mature Trees, Subdivision, Sprinklers In Ground
- Topography: Level
Details
- Additional structures: Storage
- Parcel number: 0902030000002.015
Construction
Type & style
- Home type: SingleFamily
- Architectural style: One Story
- Property subtype: Single Family Residence
Materials
- Brick, Synthetic Stucco
- Foundation: Slab
Condition
- New construction: No
- Year built: 1994
Utilities & green energy
- Sewer: Public Sewer
- Water: Public, Well
- Utilities for property: Cable Available, Electricity Available, Natural Gas Available, High Speed Internet Available
Community & HOA
Community
- Security: Fire Alarm
- Subdivision: Arrowhead
HOA
- Services included: See Agent
- HOA fee: $95 annually
Location
- Region: Montgomery
Financial & listing details
- Price per square foot: $118/sqft
- Tax assessed value: $351,200
- Annual tax amount: $1,663
- Date on market: 8/26/2026
- Cumulative days on market: 58 days
- Listing terms: Cash,Conventional,FHA,VA Loan
- Road surface type: Paved
Estimated market value
Not available
Estimated sales range
Not available
Not available
Price history
| Date | Event | Price |
|---|---|---|
| 10/1/2026 | Listed for sale | $315,000$118/sqft |
Source:  MAAR #589676 Report a problem MAAR #589676 Report a problem | ||
| 9/4/2026 | Contingent | $315,000$118/sqft |
Source: MAAR #589676 Report a problem | ||
| 8/26/2026 | Listed for sale | $315,000+21.2%$118/sqft |
Source: MAAR #589676 Report a problem | ||
| 4/13/2005 | Sold | $260,000$97/sqft |
Source: Public Record Report a problem | ||
Public tax history
| Year | Property taxes | Tax assessment |
|---|---|---|
| 2025 | $1,663 +7.1% | $35,140 +6.9% |
| 2024 | $1,553 +7.9% | $32,860 +7.7% |
| 2023 | $1,439 +59.8% | $30,520 +18.3% |
| 2022 | $901 +8.2% | $25,800 |
| 2021 | $833 +6.6% | -- |
| 2020 | $781 +2.3% | $22,520 |
| 2019 | $763 +1.5% | -- |
| 2018 | $752 -12.3% | $21,720 -54.4% |
| 2017 | $857 | $47,660 +84.8% |
| 2014 | $857 -4.8% | $25,784 +2.6% |
| 2013 | $901 | $25,130 |
| 2011 | -- | -- |
Find assessor info on the county website
Monthly payment
Est. payment
Payment breakdown
Explore the cost of this home by adjusting the details. Changes won't be saved.Climate risks
Neighborhood: 36117
Nearby schools
Schools provided by the listing agent
- Elementary: Garrett Elementary School
- Middle: Carr Middle School,
- High: Park Crossing High School
Source: MAAR. This data may not be complete. We recommend contacting the local school district to confirm school assignments for this home.
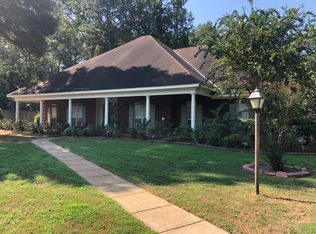
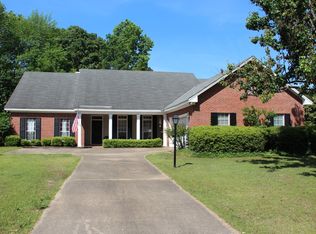
Similar homes
- $299,9994 bd3 ba2.2k sqft431 Arrowleaf Ct, Montgomery, AL 36117For Sale
 MLS ID #590342, Andy Carter, David Kahn Company. MAAR
 - $329,0004 bd2 ba3k sqft405 Apache Ct, Montgomery, AL 36117For Sale
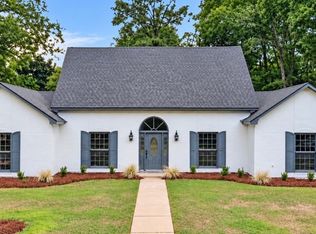 MLS ID #590279, Senitha D. Barnett, Passion Properties LLC.. MAAR
 - $359,0003 bd2 ba2.5k sqft732 Towne Lake Dr, Montgomery, AL 36117For Sale
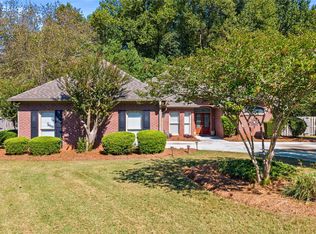 MLS ID #591398, Nicholas A. Armistead, eXp Realty, LLC.. MAAR
 - $324,9004 bd4 ba3k sqft209 Arrowhead Dr, Montgomery, AL 36117For Sale
 MLS ID #590379, Casey Johnson, Harris And Atkins Real Estate. MAAR
