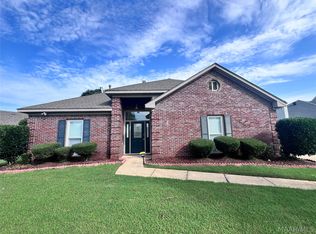
Come see this beautifully maintained 3-bedroom, 2-bath home in Halcyon South with a private inground pool, covered patio and beautifully landscaped backyard! This spacious home offers nearly 1,900 square feet of comfortable living space and is perfectly situated on a private lot in one of East Montgomery's most desirable neighborhoods. Step inside to find beautiful hardwood flooring, a spacious great room with a cozy gas-log fireplace, and an open layout ideal for both everyday living and entertaining. The well-appointed kitchen features abundant cabinetry, a breakfast area, and easy access to the formal dining room. The oversized primary suite offers a relaxing retreat with a garden tub, separate shower, double vanity, and two walk-in closets. Two additional bedrooms provide plenty of space for family, guests, or a home office. Step outside to your own backyard oasis featuring a sparkling in-ground pool, covered patio, and a privacy-fenced yard perfect for summer gatherings, weekend cookouts, or simply relaxing at home. Additional features include a two-car attached carport with storage, double-pane windows, and mature landscaping. Conveniently located just minutes from East Chase shopping, restaurants, schools, churches, and I-85. Whether you're searching for your first home, looking to downsize, or simply want a move-in-ready property in one of East Montgomery's most established neighborhoods, this home could be the one you've been searching for. Combining comfortable living, outstanding outdoor amenities, and an unbeatable location,1549 Tara Lane offers exceptional value and is ready for its next owners. Schedule your private showing today! All information believed to be accurate but is subject to verification/due diligence by buyer/buyer's agent. Whether you're searching for your first home, looking to downsize, or simply want a move-in-ready property in one of East Montgomery's most established neighborhoods, this home checks all the boxes. Combining comfortable living, outstanding outdoor amenities, and an unbeatable location, 1549 Tara Lane offers exceptional value and is ready for its next owners. This one checks all the boxes and will not last long—schedule your private showing today!
Active
Price cut: $10K (9/25)
$249,900
1549 Tara Ln, Montgomery, AL 36117
3beds
1,896sqft
Single Family Residence, Residential
Built in 1988
0.32 Acres Lot
$248,400 Zestimate®
$132/sqft
$10/mo HOA
What's special
Private lotPrivate inground poolCozy gas-log fireplaceTwo walk-in closetsDouble vanitySpacious great roomOversized primary suite
- 94 days
- 1,661
- 79
Zillow last checked:
Listing updated:
Listed by:
Randy Doherty 251-455-1718,
Cooper & Co Inc. -North Mobile
Source: GCMLS,MLS#: 7800498
Facts & features
Interior
Bedrooms & bathrooms
- Bedrooms: 3
- Bathrooms: 2
- Full bathrooms: 2
Heating
- Forced Air
Cooling
- Ceiling Fan(s), Central Air
Appliances
- Included: Dishwasher, Dryer, Electric Cooktop, Electric Oven, Electric Water Heater, Microwave, Range Hood, Refrigerator, Washer
- Laundry: Laundry Room, Lower Level, Main Level
Features
- Double Vanity, Entrance Foyer
- Flooring: Ceramic Tile, Laminate
- Windows: None
- Basement: None
- Has fireplace: Yes
- Fireplace features: Gas Log, Insert, Living Room
Interior area
- Total structure area: 1,896
- Total interior livable area: 1,896 sqft
Video & virtual tour
Property
Parking
- Total spaces: 6
- Parking features: Carport, Driveway, Level Driveway, On Street
- Carport spaces: 2
- Has uncovered spaces: Yes
Accessibility
- Accessibility features: None
Features
- Levels: One
- Patio & porch: Front Porch, Rear Porch
- Exterior features: Private Yard, Storage
- Pool features: In Ground, Screen Enclosure
- Spa features: None
- Fencing: Back Yard,Brick,Privacy
- Has view: Yes
- View description: Other
- Waterfront features: None
Lot
- Size: 0.32 Acres
- Features: Back Yard, Front Yard, Landscaped, Private
Details
- Additional structures: None
- Parcel number: 0909292000095000
- Special conditions: Agent Related to Seller
Construction
Type & style
- Home type: SingleFamily
- Architectural style: Ranch
- Property subtype: Single Family Residence, Residential
Materials
- Block, Brick
- Foundation: Slab
- Roof: Shingle
Condition
- Year built: 1988
Utilities & green energy
- Electric: 110 Volts, 220 Volts in Laundry
- Sewer: Public Sewer
- Water: Public
- Utilities for property: Cable Available, Electricity Available, Phone Available, Sewer Available, Underground Utilities, Water Available
Green energy
- Energy efficient items: None
Community & HOA
Community
- Features: HOA, Near Beltline, Near Schools, Near Shopping, Sidewalks
- Subdivision: Halcyon South 2f
HOA
- Has HOA: Yes
- HOA fee: $125 annually
Location
- Region: Montgomery
Financial & listing details
- Price per square foot: $132/sqft
- Tax assessed value: $249,500
- Annual tax amount: $2,420
- Date on market: 7/7/2026
- Electric utility on property: Yes
- Road surface type: Asphalt
Estimated market value
$248,400
$236,000 - $261,000
$1,908/mo
Price history
| Date | Event | Price |
|---|---|---|
| 9/25/2026 | Price change | $249,900-3.8%$132/sqft |
Source:  GCMLS #7800498 Report a problem GCMLS #7800498 Report a problem | ||
| 9/4/2026 | Price change | $259,900-3.7%$137/sqft |
Source: GCMLS #7800498 Report a problem | ||
| 7/27/2026 | Price change | $269,900-1.8%$142/sqft |
Source: GCMLS #7800498 Report a problem | ||
| 7/8/2026 | Listed for sale | $274,900+37.5%$145/sqft |
Source: GCMLS #7800498 Report a problem | ||
| 8/18/2020 | Sold | $199,900$105/sqft |
Source: Public Record Report a problem | ||
| 7/20/2020 | Pending sale | $199,900$105/sqft |
Source: ARC Realty Lake Martin Branch #476485 Report a problem | ||
| 7/18/2020 | Listed for sale | $199,900$105/sqft |
Source: ARC Realty Lake Martin Branch #476485 Report a problem | ||
Public tax history
| Year | Property taxes | Tax assessment |
|---|---|---|
| 2025 | $2,420 +2.6% | $49,900 +2.6% |
| 2024 | $2,358 +2.1% | $48,620 +2.1% |
| 2023 | $2,311 +47.6% | $47,640 +11.1% |
| 2022 | $1,565 +4% | $42,880 |
| 2021 | $1,505 +134.9% | -- |
| 2020 | $641 -1.6% | $18,680 |
| 2019 | $652 +6.9% | -- |
| 2018 | $609 -2% | $17,820 -47.7% |
| 2017 | $622 +6.8% | $34,060 +97.9% |
| 2014 | $582 -0.9% | $17,214 -0.5% |
| 2013 | $588 | $17,300 |
| 2011 | -- | -- |
Find assessor info on the county website
Monthly payment
Est. payment
Payment breakdown
Explore the cost of this home by adjusting the details. Changes won't be saved.Climate risks
Neighborhood: 36117
Nearby schools
Schools provided by the listing agent
- Elementary: Halcyon
- Middle: Carr
- High: Johnson Abernathy Graetz
Source: GCMLS. This data may not be complete. We recommend contacting the local school district to confirm school assignments for this home.

Similar homes
- $259,9003 bd2 ba2.1k sqft1505 Prairie Ln, Montgomery, AL 36117For Sale
 MLS ID #590822, Floyd Murry, Nex Level Realty. MAAR
 - $218,0003 bd2 ba1.5k sqft2412 Noble Wood Ct, Montgomery, AL 36117For Sale
 MLS ID #587232, Holly Jeffers, Paramount Properties, LLC.. MAAR
 - $236,0003 bd2 ba1.8k sqft6529 Monmouth Mews, Montgomery, AL 36117For Sale
 MLS ID #590541, Jamani Warren, Real Broker, LLC.. MAAR
 - $269,0003 bd2 ba1.7k sqft8933 Chantilly Way, Montgomery, AL 36116For Sale
 MLS ID #588005, Lili Moore, Lokation Real Estate LLC.. MAAR
