Welcome to this beautifully maintained 3-bedroom, 2-bath home offering 1,848± square feet in the highly desirable Rosemary neighborhood! Located on a cul-de-sac, the pride of ownership is evident throughout, with thoughtful updates and meticulous care at every turn. A welcoming foyer opens into the spacious great room, featuring gorgeous hardwood floors, built-in shelving/bookcase, and a cozy gas log fireplace. Hardwood flooring extends throughout most of the home, with carpet in only one bedroom. All three bedrooms are generously sized with ceiling fans and ample closet space, while the third bedroom offers flexibility and is currently being used as a den and would also be the perfect home office. The oversized dining room easily accommodates large gatherings and opens through double doors to a private brick patio, creating a seamless indoor-outdoor entertaining space. The well-appointed kitchen features stainless appliances, abundant cabinetry and counter space, breakfast bar seating, and a breakfast area. The spacious primary bedroom offers an oversized walk-in closet and an updated en-suite bath complete with a dual vanity, garden tub, tiled shower, and linen closet. Both bathrooms have been tastefully updated. Additional highlights include a rear-entry two-car garage, an extra parking pad, abundant interior storage, and a detached storage building. Outside, you'll love the low-maintenance yard and two inviting outdoor living spaces—a private brick patio and a large deck overlooking the backyard. This move-in-ready home combines comfort, functionality, and timeless appeal. Call today for a showing!
For sale
$245,000
1517 Charleton Dr, Montgomery, AL 36106
3beds
1,848sqft
Single Family Residence
Built in 1987
5,662 Square Feet Lot
$-- Zestimate®
$133/sqft
$8/mo HOA
What's special
Rear-entry two-car garageUpdated en-suite bathLocated on a cul-de-sacPrivate brick patioCozy gas log fireplaceExtra parking padOversized dining room
- 60 days
- 151
- 10
Zillow last checked:
Listing updated:
Listed by:
Beth Poundstone 334-213-2532,
ARC Realty,
Elizabeth P. Akins 334-213-2532,
ARC Realty
Source: MAAR,MLS#: 589279 Originating MLS: Montgomery Area Association Of Realtors
Originating MLS: Montgomery Area Association Of RealtorsFacts & features
Interior
Bedrooms & bathrooms
- Bedrooms: 3
- Bathrooms: 2
- Full bathrooms: 2
Primary bedroom
- Level: First
Bedroom
- Level: First
Bedroom
- Level: First
Bathroom
- Level: First
Bathroom
- Level: First
Dining room
- Level: First
Eat in kitchen
- Level: First
Foyer
- Level: First
Great room
- Level: First
Laundry
- Level: First
Heating
- Central, Electric
Cooling
- Central Air, Ceiling Fan(s), Electric
Appliances
- Included: Dishwasher, Electric Cooktop, Electric Oven, Gas Water Heater, Microwave Hood Fan, Microwave, Plumbed For Ice Maker, Self Cleaning Oven
- Laundry: Washer Hookup, Dryer Hookup
Features
- Double Vanity, Garden Tub/Roman Tub, High Ceilings, Linen Closet, Separate Shower, Walk-In Closet(s), Window Treatments, Split Bedrooms
- Flooring: Carpet, Tile, Wood
- Windows: Blinds, Double Pane Windows, Window Treatments
- Number of fireplaces: 1
- Fireplace features: One, Gas Log
Interior area
- Total interior livable area: 1,848 sqft
Property
Parking
- Total spaces: 2
- Parking features: Attached, Garage, Parking Pad
- Attached garage spaces: 2
Features
- Levels: One
- Stories: 1
- Patio & porch: Deck
- Exterior features: Deck, Fully Fenced, Storage
- Pool features: None
- Fencing: Full
Lot
- Size: 5,662 Square Feet
- Dimensions: 9.79 x 71.3 x 92.8 x 44.31
- Features: City Lot, Cul-De-Sac, Level, Mature Trees
- Topography: Level
Details
- Additional structures: Storage
- Parcel number: 1005221000049.000
Construction
Type & style
- Home type: SingleFamily
- Architectural style: One Story,Patio Home
- Property subtype: Single Family Residence
Materials
- Brick
- Foundation: Slab
Condition
- New construction: No
- Year built: 1987
Utilities & green energy
- Sewer: Public Sewer
- Water: Public
- Utilities for property: Cable Available, Electricity Available, Natural Gas Available, High Speed Internet Available
Green energy
- Energy efficient items: Windows
Community & HOA
Community
- Subdivision: Rosemary
HOA
- HOA fee: $100 annually
Location
- Region: Montgomery
Financial & listing details
- Price per square foot: $133/sqft
- Tax assessed value: $227,000
- Annual tax amount: $938
- Date on market: 8/7/2026
- Cumulative days on market: 61 days
- Listing terms: Cash,Conventional,FHA,VA Loan
Estimated market value
Not available
Estimated sales range
Not available
Not available
Price history
| Date | Event | Price |
|---|---|---|
| 8/7/2026 | Listed for sale | $245,000-3.9%$133/sqft |
Source:  MAAR #589279 Report a problem MAAR #589279 Report a problem | ||
| 7/18/2026 | Listing removed | $255,000$138/sqft |
Source:  RealtySouth #21455576 Report a problem RealtySouth #21455576 Report a problem | ||
| 6/9/2026 | Listed for sale | $255,000+1%$138/sqft |
Source:  GALMLS #21455576 Report a problem GALMLS #21455576 Report a problem | ||
| 5/27/2026 | Listing removed | $252,500$137/sqft |
Source: MAAR #584701 Report a problem | ||
| 4/27/2026 | Price change | $252,500-1%$137/sqft |
Source: MAAR #584701 Report a problem | ||
| 3/14/2026 | Listed for sale | $255,000+10.9%$138/sqft |
Source: MAAR #584701 Report a problem | ||
| 11/8/2023 | Sold | $230,000-0.9%$124/sqft |
Source: Public Record Report a problem | ||
| 10/5/2023 | Contingent | $232,000$126/sqft |
Source: MAAR #544245 Report a problem | ||
| 10/5/2023 | Listed for sale | $232,000$126/sqft |
Source: MAAR #544245 Report a problem | ||
| 10/1/2023 | Contingent | $232,000$126/sqft |
Source: MAAR #544245 Report a problem | ||
| 9/27/2023 | Listed for sale | $232,000$126/sqft |
Source: MAAR #544245 Report a problem | ||
| 9/15/2023 | Contingent | $232,000$126/sqft |
Source: MAAR #544245 Report a problem | ||
| 9/11/2023 | Listed for sale | $232,000$126/sqft |
Source: MAAR #544245 Report a problem | ||
| 8/21/2023 | Contingent | $232,000$126/sqft |
Source: MAAR #544245 Report a problem | ||
| 8/15/2023 | Listed for sale | $232,000+0.9%$126/sqft |
Source: MAAR #544245 Report a problem | ||
| 8/12/2023 | Listing removed | -- |
Source: Owner Report a problem | ||
| 8/8/2023 | Listed for sale | $230,000$124/sqft |
Source: Owner Report a problem | ||
Public tax history
| Year | Property taxes | Tax assessment |
|---|---|---|
| 2025 | $938 -52.3% | $22,700 -44% |
| 2024 | $1,967 +2.6% | $40,560 +2.6% |
| 2023 | $1,917 +32.6% | $39,520 -0.2% |
| 2022 | $1,445 +15.8% | $39,600 |
| 2021 | $1,248 +114.1% | -- |
| 2020 | $583 +3.7% | $17,100 |
| 2019 | $562 -0.7% | -- |
| 2018 | $566 -7% | $16,640 -54.1% |
| 2017 | $609 | $36,280 +77.1% |
| 2014 | $609 -13.9% | $20,490 -0.5% |
| 2013 | $707 | $20,590 |
| 2011 | -- | -- |
Find assessor info on the county website
Monthly payment
Est. payment
Payment breakdown
Explore the cost of this home by adjusting the details. Changes won't be saved.Climate risks
Neighborhood: 36106
Nearby schools
Schools provided by the listing agent
- Elementary: Vaughn Road Elementary School
- Middle: Goodwyn Middle School,
- High: JAG High School
Source: MAAR. This data may not be complete. We recommend contacting the local school district to confirm school assignments for this home.
Similar homes
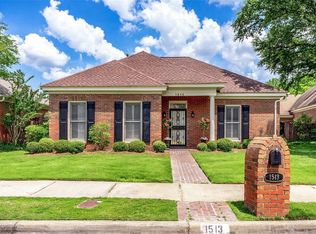
- $257,0004 bd3 ba2.3k sqft3600 Vaughn Rd, Montgomery, AL 36106For Sale
 MLS ID #588033, Liston Eddins, Eddins Properties Inc.. MAAR
 - $249,9003 bd2 ba1.8k sqft4124 Johnstown Dr, Montgomery, AL 36109For Sale
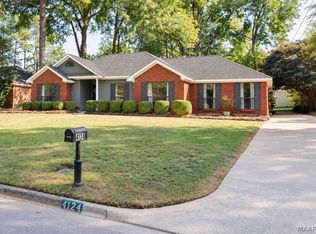 MLS ID #590930, Leslie Zeanah, IronGate Real Estate. MAAR
 - $239,5003 bd3 ba2.7k sqft3157 Gatsby Ln, Montgomery, AL 36106For Sale
 MLS ID #588874, Jessica Taylor, Reid & Davis Realtors, LLC.. MAAR
 - $259,9004 bd2 ba2.1k sqft1810 Shoreham Dr, Montgomery, AL 36106For Sale
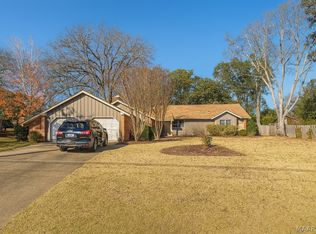 MLS ID #584959, Shindeok Jeong, J Realty Group, LLC.. MAAR
