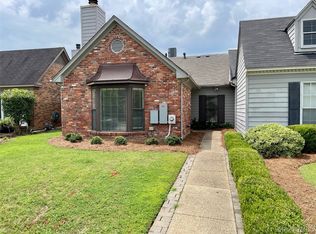
Welcome home to this beautifully maintained patio home situated on a spacious corner lot in the heart of Midtown Montgomery. Offering 3 bedrooms, 2.5 bathrooms, and an abundance of thoughtfully designed living space, this home combines spacious living with modern updates.
The expansive eat-in kitchen has been beautifully renovated and serves as the heart of the home, featuring ample space for cooking, dining, and gathering. The primary bathroom has also been tastefully updated, while modern lighting enhancements throughout the home add a fresh, contemporary feel.
The main-level primary suite offers comfort and convenience, complete with generous walk-in closets and a beautifully renovated en-suite bath. Upstairs, the additional bedrooms are spacious, each featuring walk-in closets and plenty of room to accommodate family or guests.
Designed for both everyday living and entertaining, the home boasts a spacious den, a formal dining room, and a private patio perfect for outdoor gatherings. Beautifully manicured landscaping surrounds the property, creating exceptional curb appeal and a serene outdoor setting.
Storage is abundant with walk-in closets, attic storage, and a dedicated outdoor storage room, providing plenty of space for organization.
Ideally located in the heart of Midtown Montgomery, this exceptional home offers convenient access to shopping, dining, parks, schools, the Alabama State Capitol, Maxwell AFB and the Shakespeare Festival. Don't miss the opportunity to own this move-in-ready home in one of Montgomery's most desirable locations.
For sale
$239,500
3157 Gatsby Ln, Montgomery, AL 36106
3beds
2,770sqft
Single Family Residence
Built in 1983
9,583 Square Feet Lot
$-- Zestimate®
$86/sqft
$-- HOA
What's special
Exceptional curb appealSpacious corner lotBeautifully manicured landscapingMain-level primary suiteFormal dining roomSpacious denDedicated outdoor storage room
- 74 days
- 456
- 45
Zillow last checked:
Listing updated:
Listed by:
Jessica Taylor 334-244-0550,
Reid & Davis Realtors, LLC.
Source: MAAR,MLS#: 588874 Originating MLS: Montgomery Area Association Of Realtors
Originating MLS: Montgomery Area Association Of RealtorsFacts & features
Interior
Bedrooms & bathrooms
- Bedrooms: 3
- Bathrooms: 3
- Full bathrooms: 2
- 1/2 bathrooms: 1
Primary bedroom
- Level: First
Bedroom
- Level: Second
Bedroom
- Level: Second
Bathroom
- Level: First
Bathroom
- Level: Second
Dining room
- Level: First
Eat in kitchen
- Level: First
Family room
- Level: First
Half bath
- Level: First
Laundry
- Level: First
Living room
- Level: First
Heating
- Central, Gas, Multiple Heating Units
Cooling
- Central Air, Electric, Multi Units
Appliances
- Included: Dishwasher, Electric Range, Disposal, Gas Water Heater, Microwave, Plumbed For Ice Maker, Smooth Cooktop, Self Cleaning Oven
- Laundry: Washer Hookup, Dryer Hookup
Features
- Attic, High Ceilings, Linen Closet, Storage, Walk-In Closet(s), Window Treatments
- Flooring: Brick, Carpet, Concrete, Tile
- Windows: Blinds, Window Treatments
- Has fireplace: Yes
- Fireplace features: Gas Log, Gas Starter, Masonry
Interior area
- Total interior livable area: 2,770 sqft
Video & virtual tour
Property
Parking
- Parking features: Parking Pad
Features
- Levels: One and One Half
- Patio & porch: Covered, Patio, Porch
- Exterior features: Porch, Patio, Storage
- Pool features: None
Lot
- Size: 9,583 Square Feet
- Dimensions: 86 x 173 irr
- Features: City Lot, Corner Lot, Mature Trees
Details
- Parcel number: 1005211002006.046
Construction
Type & style
- Home type: SingleFamily
- Property subtype: Single Family Residence
Materials
- Brick
- Foundation: Slab
- Roof: Vented
Condition
- New construction: No
- Year built: 1983
Details
- Warranty included: Yes
Utilities & green energy
- Sewer: Public Sewer
- Water: Public
- Utilities for property: Cable Available, Electricity Available, Natural Gas Available, High Speed Internet Available
Community & HOA
Community
- Security: Security System
- Subdivision: Hillwood
HOA
- Has HOA: No
Location
- Region: Montgomery
Financial & listing details
- Price per square foot: $86/sqft
- Tax assessed value: $228,600
- Annual tax amount: $1,068
- Date on market: 7/30/2026
- Cumulative days on market: 74 days
- Listing terms: Cash,Conventional
- Road surface type: Paved
Estimated market value
Not available
Estimated sales range
Not available
Not available
Price history
| Date | Event | Price |
|---|---|---|
| 9/21/2026 | Listed for sale | $239,500$86/sqft |
Source:  MAAR #588874 Report a problem MAAR #588874 Report a problem | ||
| 8/29/2026 | Contingent | $239,500$86/sqft |
Source: MAAR #588874 Report a problem | ||
| 8/19/2026 | Listed for sale | $239,500$86/sqft |
Source: MAAR #588874 Report a problem | ||
| 8/18/2026 | Contingent | $239,500$86/sqft |
Source: MAAR #588874 Report a problem | ||
| 7/30/2026 | Listed for sale | $239,500+29.5%$86/sqft |
Source: MAAR #588874 Report a problem | ||
| 2/4/2021 | Sold | $185,000-4.4%$67/sqft |
Source: Public Record Report a problem | ||
| 1/6/2021 | Contingent | $193,450$70/sqft |
Source:  MAAR #480007 Report a problem MAAR #480007 Report a problem | ||
| 12/19/2020 | Pending sale | $193,450$70/sqft |
Source: Bell & Corwin, Inc. #480007 Report a problem | ||
| 9/23/2020 | Listed for sale | $193,450+4.6%$70/sqft |
Source: Bell & Corwin, Inc. #480007 Report a problem | ||
| 9/4/2017 | Listing removed | $184,900$67/sqft |
Source: Beringer Realty, LLC #414716 Report a problem | ||
| 5/20/2017 | Price change | $184,900-2.6%$67/sqft |
Source: Beringer Realty, LLC #414716 Report a problem | ||
| 5/1/2017 | Price change | $189,900-2.6%$69/sqft |
Source: Beringer Realty, LLC #414716 Report a problem | ||
| 3/28/2017 | Price change | $194,900-1.6%$70/sqft |
Source: Beringer Realty, LLC #414716 Report a problem | ||
| 2/15/2017 | Price change | $198,000-5.7%$71/sqft |
Source: Sandra Nickel Hat Team REALTOR #410194 Report a problem | ||
| 1/24/2017 | Listed for sale | $210,000-12.1%$76/sqft |
Source: Sandra Nickel Hat Team REALTOR #410194 Report a problem | ||
| 11/4/2016 | Listing removed | $239,000$86/sqft |
Source: Bell & Corwin, Inc. #402620 Report a problem | ||
| 6/14/2016 | Price change | $239,000-1.4%$86/sqft |
Source: Bell & Corwin, Inc. #402620 Report a problem | ||
| 4/16/2016 | Listed for sale | $242,500+50.6%$88/sqft |
Source: Bell & Corwin, Inc. #402620 Report a problem | ||
| 9/26/2000 | Sold | $161,000$58/sqft |
Source: Public Record Report a problem | ||
Public tax history
| Year | Property taxes | Tax assessment |
|---|---|---|
| 2025 | $1,068 -11.9% | $22,860 -11.5% |
| 2024 | $1,211 -1.8% | $25,820 -1.8% |
| 2023 | $1,234 +68.3% | $26,280 +24% |
| 2022 | $733 -4.5% | $21,200 |
| 2021 | $767 -4.5% | -- |
| 2020 | $804 -1.2% | $23,140 |
| 2019 | $814 +1.2% | -- |
| 2018 | $804 +9.3% | $23,140 -46.3% |
| 2017 | $736 | $43,080 +110.4% |
| 2014 | $736 +4.1% | $20,480 +13.5% |
| 2013 | $707 | $18,050 |
| 2011 | -- | -- |
Find assessor info on the county website
Monthly payment
Est. payment
Payment breakdown
Explore the cost of this home by adjusting the details. Changes won't be saved.Climate risks
Neighborhood: 36106
Nearby schools
Schools provided by the listing agent
- Elementary: Vaughn Road Elementary School
- Middle: Goodwyn Middle School,
- High: Jefferson Davis High School
Source: MAAR. This data may not be complete. We recommend contacting the local school district to confirm school assignments for this home.
Similar homes
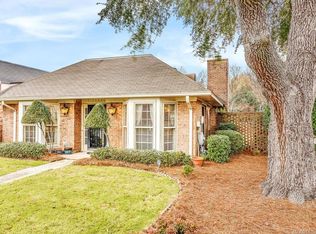
- $275,0004 bd2 ba2.1k sqft3144 Hemon Rd, Montgomery, AL 36106For Sale
 MLS ID #589058, Jessica Hollinger, RE/MAX Cornerstone Plus. MAAR
 - $257,0004 bd3 ba2.3k sqft3600 Vaughn Rd, Montgomery, AL 36106For Sale
 MLS ID #588033, Liston Eddins, Eddins Properties Inc.. MAAR
 - $245,0003 bd2 ba1.8k sqft1517 Charleton Dr, Montgomery, AL 36106For Sale
 MLS ID #589279, Beth Poundstone, ARC Realty. MAAR
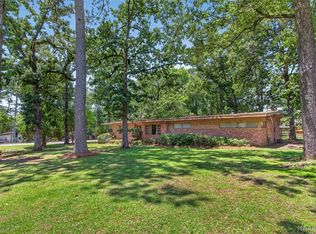
 - $279,9003 bd3 ba3k sqft1830 Hillwood Dr, Montgomery, AL 36106For Sale
 MLS ID #587622, Chase Stewart, Partners Realty. MAAR
