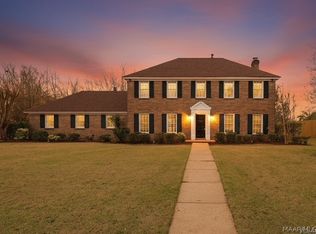
Welcome to 3144 Hemon Road in the desirable Hillwood neighborhood! This beautifully updated 4-bedroom, 2-bath home offers 2,173 square feet of comfortable living space with two spacious living areas designed for both everyday living and entertaining. The stunning great room features soaring vaulted ceilings with exposed wood beams, creating a warm and inviting focal point. The large eat-in kitchen offers plenty of cabinet and counter space, making meal prep and gatherings a breeze. The primary suite includes a beautifully renovated zero-entry tiled shower and a large walk-in closet. A separate den provides the flexibility for a home office, media room, playroom, or second family room. Outside, you'll find a spacious backyard, ample parking, gutters, and a 2-car garage complete with built-in shelving for additional storage. Conveniently located near shopping, dining, schools, and Maxwell Air Force Base, this move-in ready home is one you won't want to miss!
For sale
Price cut: $5K (8/31)
$275,000
3144 Hemon Rd, Montgomery, AL 36106
4beds
2,173sqft
Single Family Residence
Built in 1979
0.28 Acres Lot
$-- Zestimate®
$127/sqft
$-- HOA
What's special
Ample parkingPrimary suiteLarge eat-in kitchenLarge walk-in closetStunning great roomSeparate denSpacious backyard
- 50 days
- 495
- 37
Zillow last checked:
Listing updated:
Listed by:
Jessica Hollinger 334-478-3826,
RE/MAX Cornerstone Plus
Source: MAAR,MLS#: 589058 Originating MLS: Montgomery Area Association Of Realtors
Originating MLS: Montgomery Area Association Of RealtorsFacts & features
Interior
Bedrooms & bathrooms
- Bedrooms: 4
- Bathrooms: 2
- Full bathrooms: 2
Primary bedroom
- Level: First
Bedroom
- Level: First
Bedroom
- Level: First
Bedroom
- Level: First
Bathroom
- Level: First
Bathroom
- Level: First
Eat in kitchen
- Level: First
Family room
- Level: First
Foyer
- Level: First
Great room
- Level: First
Laundry
- Level: First
Utility room
- Level: First
Heating
- Heat Pump
Cooling
- Heat Pump
Appliances
- Included: Dishwasher, Electric Range, Gas Water Heater, Microwave Hood Fan, Microwave, Plumbed For Ice Maker
- Laundry: Washer Hookup, Dryer Hookup
Features
- Attic, Handicap Access, High Ceilings, Pull Down Attic Stairs, Storage, Vaulted Ceiling(s), Walk-In Closet(s), Window Treatments, Breakfast Bar
- Flooring: Brick, Plank, Tile, Vinyl
- Windows: Blinds, Window Treatments
- Attic: Pull Down Stairs
- Number of fireplaces: 1
- Fireplace features: One, Gas Starter
Interior area
- Total interior livable area: 2,173 sqft
Property
Parking
- Total spaces: 2
- Parking features: Attached, Driveway, Garage
- Attached garage spaces: 2
Features
- Levels: One
- Stories: 1
- Patio & porch: Patio
- Exterior features: Fully Fenced, Fence, Patio
- Pool features: None
- Fencing: Full,Privacy
Lot
- Size: 0.28 Acres
- Features: City Lot, Subdivision
Details
- Parcel number: 1005211002015.004
Construction
Type & style
- Home type: SingleFamily
- Architectural style: One Story
- Property subtype: Single Family Residence
Materials
- Brick, Vinyl Siding
- Foundation: Slab
Condition
- New construction: No
- Year built: 1979
Utilities & green energy
- Sewer: Public Sewer
- Water: Public
- Utilities for property: Natural Gas Available
Community & HOA
Community
- Subdivision: Hillwood West
HOA
- Has HOA: No
Location
- Region: Montgomery
Financial & listing details
- Price per square foot: $127/sqft
- Tax assessed value: $242,000
- Annual tax amount: $1,001
- Date on market: 7/29/2026
- Cumulative days on market: 51 days
- Listing terms: Cash,Conventional,FHA,VA Loan
Estimated market value
Not available
Estimated sales range
Not available
Not available
Price history
| Date | Event | Price |
|---|---|---|
| 8/31/2026 | Price change | $275,000-1.8%$127/sqft |
Source:  MAAR #589058 Report a problem MAAR #589058 Report a problem | ||
| 7/29/2026 | Listed for sale | $280,000+40%$129/sqft |
Source: MAAR #589058 Report a problem | ||
| 9/9/2022 | Sold | $200,000-4.7%$92/sqft |
Source: Public Record Report a problem | ||
| 8/25/2022 | Listed for sale | $209,900$97/sqft |
Source: Owner Report a problem | ||
Public tax history
| Year | Property taxes | Tax assessment |
|---|---|---|
| 2025 | $1,001 -50.4% | $24,200 -50% |
| 2024 | $2,018 -9% | $48,400 +5.9% |
| 2023 | $2,216 +287.2% | $45,700 +133.4% |
| 2022 | $572 +4.3% | $19,580 |
| 2021 | $549 +0.8% | -- |
| 2020 | $545 -1.1% | $18,660 |
| 2019 | $551 +5.8% | -- |
| 2018 | $520 -18.7% | $17,840 -49.1% |
| 2017 | $640 +19.3% | $35,060 +104.2% |
| 2014 | $537 +7.3% | $17,170 +3.5% |
| 2013 | $500 | $16,590 |
| 2011 | -- | -- |
Find assessor info on the county website
Monthly payment
Est. payment
Payment breakdown
Explore the cost of this home by adjusting the details. Changes won't be saved.Climate risks
Neighborhood: 36106
Nearby schools
Schools provided by the listing agent
- Elementary: Vaughn Road Elementary School
- Middle: Goodwyn Middle School,
- High: JAG High School
Source: MAAR. This data may not be complete. We recommend contacting the local school district to confirm school assignments for this home.
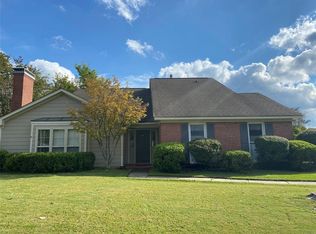
Similar homes
- $285,0004 bd2 ba2.2k sqft3621 Lancaster Ln, Montgomery, AL 36106For Sale
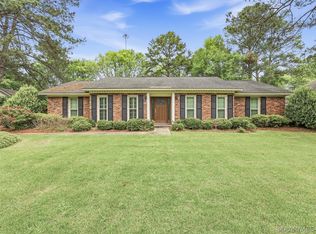 MLS ID #585549, Britt Dowling, Real Broker, LLC.. MAAR
 - $307,0004 bd4 ba2.8k sqft3549 Melton Rd, Montgomery, AL 36106For Sale
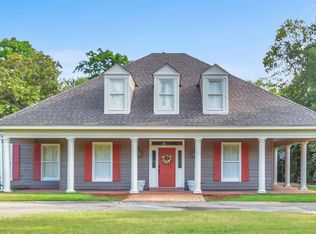 MLS ID #588172, Senitha D. Barnett, Passion Properties LLC.. MAAR
 - $299,9003 bd3 ba3k sqft1830 Hillwood Dr, Montgomery, AL 36106For Sale
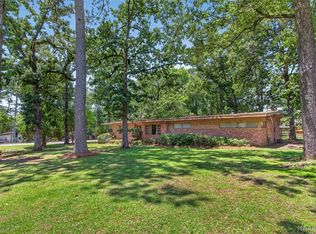 MLS ID #587622, Chase Stewart, Partners Realty. MAAR
 - $319,0004 bd3 ba3k sqft3520 Melton Rd, Montgomery, AL 36106For Sale
 MLS ID #589299, Maylin Carbajal, KW Montgomery. MAAR
