Recent improvements include:
* Appliances: Washer and Dryer 8/30/2026, Stove 3/2/2026, Fridge 2/11/2026, Microwave unknown but prior to 2022
* HVAC system installed in 2024
* Roof replaced in 2022
* Plumbing and electrical updates
Welcome to this spacious, light-filled five-bedroom home on a desirable corner lot in Midtown Montgomery. Its thoughtfully designed split-bedroom layout offers flexibility, separation, and privacy for everyday living, guests, home offices, or hobby spaces.
Three generously sized bedrooms are located on one side of the home behind a sliding privacy door. Two additional bedrooms are positioned on the opposite side and separated from the main living areas by a privacy wall.
At the center of the home, the bright, open-concept living room, kitchen, and dining area create a comfortable and inviting gathering space filled with natural light. This central living area connects to a dedicated laundry room and convenient exterior doors leading to the parking and outdoor spaces.
The interior features a soft, neutral “Thin Ice” color by Glidden. Tile and natural wood flooring. New window treatments.
*Master bedroom: Spacious. His and hers closets. Wall storage with shelves and drawers. View to the backyard.
* Master bathroom: Vanity with storage. Tub/shower.
* Bedroom 2: Spacious. His and hers closets. View to the front lawn.
* Bedroom 3: Spacious. One closet. View to the front lawn.
* Bedroom 4: One closet. View to front lawn. Large window.
* Bedroom 5: One closet. View to side patio.
* Hallway 1: One closet.
* Hallway bathroom: Vanity with storage. Wall closet with shelves and drawers. Tub/shower.
* Laundry room: Cabinet above washer. You enter the laundry room from the dining area. Exit door to carport.
* Living room: Wood burning fireplace. Tall window with view to back yard and rear patio. Exit door to carport.
* Kitchen: Granite counter top.
* Dining: View of the side patio.
* Open concept living room, kitchen, and dining.
Outdoor and storage features include:
* Two outdoor living areas: a side patio and a relaxing rear patio positioned to enjoy the breeze
* Covered two-car carport
* Extended driveway providing additional off-street parking
* Functional carport utility closet with built-in shelving and an integrated worktable—ideal for tools, hobbies, projects, or household storage
* Spacious corner lot
Conveniently located near Country Club Shopping Center, Alabama State University, Zelda Place, downtown Montgomery, and major commuter routes:
* Approximately 3 minutes from Zelda Place
* Approximately 5 minutes from I-85
* Approximately 7 minutes from the Alabama State Capitol
* Approximately 15 minutes from Maxwell Air Force Base
With five bedrooms, flexible living spaces, abundant natural light, multiple outdoor areas, generous parking, and valuable recent improvements, this Midtown property offers space, functionality, and convenience in one inviting package.
Up to date interior pictures available on Zillow. Beware of scammers I do not post on Craigslist or on Facebook marketplace.
For sale by owner
$230,000
2145 Carter Hill Rd, Montgomery, AL 36106
5beds
1,848sqft
SingleFamily
Built in 1964
0.44 Acres Lot
$-- Zestimate®
$124/sqft
$-- HOA
What's special
Desirable corner lotNew window treatmentsSpacious corner lotGenerous parkingSliding privacy doorThree generously sized bedroomsMultiple outdoor areas
What the owner loves about this home
The floor plan, the amount of bedrooms, how spacious it is. The quietness in the back yard patio.
- 6 days
- 153
- 15
Listed by:
Property Owner (334) 543-3540
Facts & features
Interior
Bedrooms & bathrooms
- Bedrooms: 5
- Bathrooms: 2
- Full bathrooms: 2
Heating
- Forced air, Electric
Cooling
- Central
Appliances
- Included: Dryer, Microwave, Range / Oven, Refrigerator, Washer
Features
- Flooring: Tile, Hardwood
- Basement: None
- Has fireplace: Yes
Interior area
- Total interior livable area: 1,848 sqft
Property
Parking
- Total spaces: 2
- Parking features: Carport, Garage
Features
- Exterior features: Brick
Lot
- Size: 0.44 Acres
Details
- Parcel number: 1004201004011000
Construction
Type & style
- Home type: SingleFamily
Materials
- Wood
- Foundation: Slab
- Roof: Composition
Condition
- New construction: No
- Year built: 1964
Community & HOA
Location
- Region: Montgomery
Financial & listing details
- Price per square foot: $124/sqft
- Tax assessed value: $191,700
- Annual tax amount: $1,859
- Date on market: 9/18/2026
Estimated market value
Not available
Estimated sales range
Not available
$1,632/mo
Price history
| Date | Event | Price |
|---|---|---|
| 9/18/2026 | Listed for sale | $230,000+15.6%$124/sqft |
Source: Owner Report a problem | ||
| 9/17/2026 | Listing removed | $1,900$1/sqft |
Source: Zillow Rentals Report a problem | ||
| 9/16/2026 | Listed for rent | $1,900$1/sqft |
Source: Zillow Rentals Report a problem | ||
| 8/19/2026 | Listing removed | $1,900$1/sqft |
Source: Zillow Rentals Report a problem | ||
| 8/13/2026 | Listed for rent | $1,900-5%$1/sqft |
Source: Zillow Rentals Report a problem | ||
| 9/2/2025 | Listing removed | $2,000$1/sqft |
Source: Zillow Rentals Report a problem | ||
| 8/29/2025 | Listed for rent | $2,000+11.1%$1/sqft |
Source: Zillow Rentals Report a problem | ||
| 11/22/2023 | Listing removed | -- |
Source: Zillow Rentals Report a problem | ||
| 10/3/2023 | Listed for rent | $1,800+20%$1/sqft |
Source: Zillow Rentals Report a problem | ||
| 1/10/2023 | Listing removed | -- |
Source: Zillow Rentals Report a problem | ||
| 12/19/2022 | Listed for rent | $1,500$1/sqft |
Source: Zillow Rentals Report a problem | ||
| 7/5/2022 | Sold | $199,000-0.5%$108/sqft |
Source: Public Record Report a problem | ||
| 6/9/2022 | Contingent | $199,900$108/sqft |
Source:  MAAR #515177 Report a problem MAAR #515177 Report a problem | ||
| 4/27/2022 | Listed for sale | $199,900+299%$108/sqft |
Source: MAAR #515177 Report a problem | ||
| 4/30/2021 | Listing removed | -- |
Source: Zillow Rental Network_1 Report a problem | ||
| 4/20/2021 | Listed for rent | $1,500+11.1%$1/sqft |
Source: Zillow Rental Network_1 Report a problem | ||
| 8/13/2020 | Listing removed | $1,350$1/sqft |
Source: Go Section8 Report a problem | ||
| 7/9/2020 | Listed for rent | $1,350$1/sqft |
Source: Go Section8 Report a problem | ||
| 7/11/2018 | Sold | $50,100+2.2%$27/sqft |
Source: Public Record Report a problem | ||
| 5/8/2018 | Listed for sale | $49,000+5.9%$27/sqft |
Source: Alabama Area Realty #433307 Report a problem | ||
| 10/25/2017 | Sold | $46,258-11%$25/sqft |
Source: Public Record Report a problem | ||
| 5/15/2012 | Sold | $52,000$28/sqft |
Source: Public Record Report a problem | ||
Public tax history
| Year | Property taxes | Tax assessment |
|---|---|---|
| 2025 | $1,859 | $38,340 +111.1% |
| 2024 | -- | $18,160 +6.8% |
| 2023 | -- | $17,000 -12.9% |
| 2022 | $712 -5.9% | $19,520 |
| 2021 | $757 +0.9% | -- |
| 2020 | $750 -2.1% | $20,560 |
| 2019 | $766 +159.6% | -- |
| 2018 | $295 -23% | $10,340 -51.5% |
| 2017 | $383 | $21,340 +64.9% |
| 2014 | $383 +2.7% | $12,940 +0.7% |
| 2013 | $373 | $12,850 |
| 2011 | -- | -- |
Find assessor info on the county website
Monthly payment
Est. payment
Payment breakdown
Explore the cost of this home by adjusting the details. Changes won't be saved.Climate risks
Neighborhood: 36106
Nearby schools
Schools provided by the listing agent
- Elementary: Dannelly Elementary School
- Middle: Brewbaker Middle School
- High: Jefferson Davis High School
Source: The MLS. This data may not be complete. We recommend contacting the local school district to confirm school assignments for this home.
Similar homes
- $--4 bd2 ba2.4k sqft3160 Fitzgerald Rd, Montgomery, AL 36106Auction
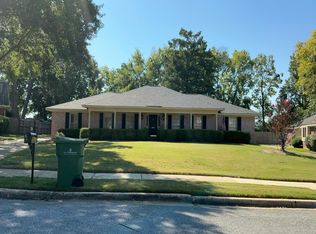 Auction.com 2
 - $--3 bd3 ba1.5k sqft1403 Magnolia Curv, Montgomery, AL 36106AuctionAuction.com 2
- $--2 bd2 ba1.4k sqft3365 Cloverdale Rd, Montgomery, AL 36106Auction
 Auction.com 2
 - $220,0004 bd2 ba2k sqft620 E Edgemont Ave, Montgomery, AL 36111For Sale
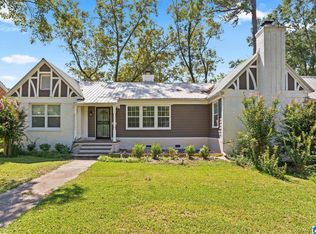
 MLS ID #21465595, Hannah McCandless, Anderson Realty Company LLC. GALMLS
