NEW ROOF, NEW HVAC & FRESH INTERIOR PAINT! This spacious 4BR/2.5BA brick home offers approximately 2,130 square feet of single level living and a great combination of character, space and meaningful updates. Step inside to find beautiful original hardwood floors, crown molding and abundant natural light. Multiple living and dining spaces provide plenty of flexibility, while the family room features a classic brick fireplace with a substantial wood mantel. The spacious kitchen is designed to be the heart of the home with granite countertops, tile backsplash, stainless steel appliances, gas cooktop and an oversized center island featuring a farmhouse-style sink, dishwasher and room for seating. The adjoining areas create an easy flow for everyday living and entertaining. The generously sized primary bedroom offers two closets and a private bath with granite countertop and dual vessel sinks. Three additional bedrooms provide excellent flexibility for bedrooms, office space or hobbies. A dedicated laundry area and additional storage add everyday convenience. Outside, the classic brick exterior is complemented by a covered front porch, mature trees and a large backyard with plenty of room to enjoy the outdoors. With major improvements already completed and plenty of space inside and out, 3813 Marie Cook Drive is ready for its next owner. Schedule your showing today!
For sale
Price cut: $3K (9/25)
$218,000
3813 Marie Cook Dr, Montgomery, AL 36109
4beds
2,189sqft
Single Family Residence
Built in 1968
0.39 Acres Lot
$215,200 Zestimate®
$100/sqft
$-- HOA
What's special
Classic brick exteriorBeautiful original hardwood floorsDedicated laundry areaGas cooktopTile backsplashAbundant natural lightCrown molding
- 32 days
- 472
- 52
Zillow last checked:
Listing updated:
Listed by:
Trey Sippial 334-239-7900,
River Region Realty Group LLC
Source: MAAR,MLS#: 590099 Originating MLS: Montgomery Area Association Of Realtors
Originating MLS: Montgomery Area Association Of RealtorsFacts & features
Interior
Bedrooms & bathrooms
- Bedrooms: 4
- Bathrooms: 3
- Full bathrooms: 2
- 1/2 bathrooms: 1
Heating
- Central, Gas
Cooling
- Central Air, Electric
Appliances
- Included: Dishwasher, Gas Cooktop, Disposal, Gas Oven, Gas Water Heater, Microwave Hood Fan, Microwave, Plumbed For Ice Maker, Self Cleaning Oven
- Laundry: Washer Hookup, Dryer Hookup
Features
- Double Vanity, Linen Closet, Pull Down Attic Stairs, Window Treatments, Kitchen Island
- Flooring: Laminate, Tile, Wood
- Windows: Storm Window(s), Window Treatments
- Attic: Pull Down Stairs
- Number of fireplaces: 1
- Fireplace features: One, Gas Log, Masonry
Interior area
- Total interior livable area: 2,189 sqft
Property
Parking
- Parking features: Driveway
Features
- Levels: One
- Stories: 1
- Patio & porch: Deck
- Exterior features: Deck, Fence, Storage
- Pool features: None
- Fencing: Partial
Lot
- Size: 0.39 Acres
- Dimensions: 90 x 191
- Features: City Lot, Level, Mature Trees, Subdivision
- Topography: Level
Details
- Parcel number: 1002034001015000
Construction
Type & style
- Home type: SingleFamily
- Architectural style: One Story
- Property subtype: Single Family Residence
Materials
- Brick, Vinyl Siding
- Foundation: Slab
Condition
- New construction: No
- Year built: 1968
Utilities & green energy
- Sewer: Public Sewer
- Water: Public
- Utilities for property: Cable Available, Electricity Available, Natural Gas Available, High Speed Internet Available
Community & HOA
Community
- Subdivision: Dalraida
HOA
- Has HOA: No
Location
- Region: Montgomery
Financial & listing details
- Price per square foot: $100/sqft
- Tax assessed value: $206,800
- Annual tax amount: $963
- Date on market: 9/8/2026
- Cumulative days on market: 32 days
- Listing terms: Cash,Conventional,FHA,VA Loan
- Road surface type: Paved
Estimated market value
$215,200
$204,000 - $226,000
$1,992/mo
Price history
| Date | Event | Price |
|---|---|---|
| 9/25/2026 | Price change | $218,000-1.4%$100/sqft |
Source:  MAAR #590099 Report a problem MAAR #590099 Report a problem | ||
| 9/8/2026 | Listed for sale | $221,000+1.2%$101/sqft |
Source: MAAR #590099 Report a problem | ||
| 6/30/2026 | Sold | $218,300+33.9%$100/sqft |
Source: Public Record Report a problem | ||
| 3/24/2026 | Price change | $163,000-4.1%$74/sqft |
Source: LCMLS #179451 Report a problem | ||
| 3/18/2026 | Listed for sale | $170,000+6.4%$78/sqft |
Source: LCMLS #179451 Report a problem | ||
| 5/9/2019 | Sold | $159,750-5.8%$73/sqft |
Source: Public Record Report a problem | ||
| 4/9/2019 | Pending sale | $169,500$77/sqft |
Source: Capital Rlty Grp River Region #450180 Report a problem | ||
| 3/20/2019 | Listed for sale | $169,500+92.6%$77/sqft |
Source: Capital Rlty Grp River Region #450180 Report a problem | ||
| 8/16/2018 | Sold | $88,000$40/sqft |
Source: Public Record Report a problem | ||
Public tax history
| Year | Property taxes | Tax assessment |
|---|---|---|
| 2025 | $963 | $20,700 |
| 2024 | $963 +5.3% | $20,700 +5.1% |
| 2023 | $914 +48.6% | $19,700 +9.6% |
| 2022 | $615 +13.9% | $17,980 |
| 2021 | $540 +4.1% | -- |
| 2020 | $519 -47.7% | $15,340 |
| 2019 | $992 +2.4% | -- |
| 2018 | $969 +2% | $26,540 +2% |
| 2017 | $950 -0.1% | $26,020 +109.7% |
| 2014 | $951 +234.2% | $12,406 +0.3% |
| 2013 | $285 | $12,370 |
| 2011 | -- | -- |
Find assessor info on the county website
Monthly payment
Est. payment
Payment breakdown
Explore the cost of this home by adjusting the details. Changes won't be saved.Climate risks
Neighborhood: 36109
Nearby schools
Schools provided by the listing agent
- Elementary: Dalraida Elementary School
- Middle: Goodwyn Middle School,
- High: Dr. Percy Julian High School
Source: MAAR. This data may not be complete. We recommend contacting the local school district to confirm school assignments for this home.
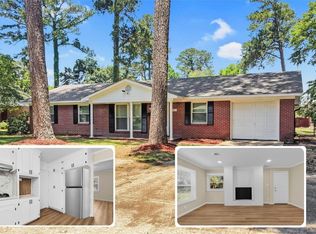
- $134,400-- bd-- ba2.1k sqft3813 Marie Cook Dr, Montgomery, AL 36109Off Market
- $218,0003 bd2 ba1.7k sqft3807 Marie Cook Dr, Montgomery, AL 36109For Sale
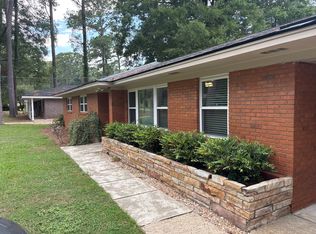
- $195,0003 bd2 ba1.8k sqft3819 Marie Cook Dr, Montgomery, AL 36109Off Market
- $194,8003 bd2 ba1.9k sqft3825 Marie Cook Dr, Montgomery, AL 36109Off Market

Similar homes
- $215,0003 bd2 ba1.7k sqft3916 Cedar Ave, Montgomery, AL 36109For Sale
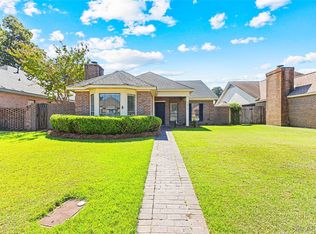 MLS ID #591026, Sydney Watson, Elevar. MAAR
 - $219,0004 bd3 ba2.2k sqft305 Sterling Dr, Montgomery, AL 36109For Sale
 MLS ID #587448, Regena S. Hill, ARC Realty. MAAR
 - $225,0004 bd2 ba1.9k sqft236 Davors Dr, Montgomery, AL 36109For Sale
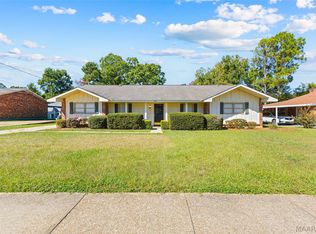 MLS ID #590956, Becca Petty, RE/MAX Cornerstone Plus. MAAR
 - $199,9003 bd2 ba1.8k sqft3797 Royal Crest Dr, Montgomery, AL 36109For Sale
 MLS ID #589932, Westly Woods, RE/MAX Town & Lake Realty. MAAR
