Welcome home to this beautifully remodeled 2-bedroom, 2-bath home that perfectly blends modern updates with comfortable living! Step inside to find new flooring, fresh paint, updated fixtures, and an abundance of natural light throughout. The beautifully updated kitchen features granite countertops and stainless steel appliances, creating a fresh and inviting space for everyday living and entertaining. Both bathrooms have been refreshed to complement the home’s updated feel. Outside, you’ll love the spacious backyard with plenty of room to relax, entertain, or enjoy outdoor activities. Move-in ready and waiting for its new buyer to call it home!
For sale
$170,000
116 Blake St, Montgomery, AL 36109
3beds
1,213sqft
Single Family Residence
Built in 1989
8,276 Square Feet Lot
$167,800 Zestimate®
$140/sqft
$-- HOA
What's special
Fresh paintNew flooringUpdated fixturesStainless steel appliancesBeautifully updated kitchenGranite countertops
- 2 days
- 199
- 29
Likely to sell faster than
Zillow last checked:
Listing updated:
Listed by:
Becca Petty 334-300-9135,
RE/MAX Cornerstone Plus
Source: MAAR,MLS#: 590949 Originating MLS: Montgomery Area Association Of Realtors
Originating MLS: Montgomery Area Association Of RealtorsFacts & features
Interior
Bedrooms & bathrooms
- Bedrooms: 3
- Bathrooms: 2
- Full bathrooms: 2
Primary bedroom
- Level: First
Bedroom
- Level: First
Bathroom
- Level: First
Bathroom
- Level: First
Dining room
- Level: First
Florida room
- Level: First
Great room
- Level: First
Kitchen
- Level: First
Heating
- Central, Electric, Gas
Cooling
- Central Air, Electric
Appliances
- Included: Dishwasher, Disposal, Gas Water Heater, Plumbed For Ice Maker
- Laundry: Washer Hookup, Dryer Hookup
Features
- Pull Down Attic Stairs, Walk-In Closet(s), Window Treatments, Breakfast Bar
- Flooring: Carpet, Vinyl
- Windows: Blinds, Double Pane Windows
- Attic: Pull Down Stairs
- Fireplace features: None
Interior area
- Total interior livable area: 1,213 sqft
Property
Parking
- Parking features: Driveway, Parking Pad
Features
- Levels: One
- Stories: 1
- Patio & porch: Patio
- Exterior features: Fully Fenced, Patio
- Pool features: None
- Fencing: Full
Lot
- Size: 8,276 Square Feet
- Dimensions: 48 x 169
- Features: City Lot, Cul-De-Sac, Mature Trees
Details
- Parcel number: 0310011101009019010
Construction
Type & style
- Home type: SingleFamily
- Architectural style: One Story
- Property subtype: Single Family Residence
Materials
- Brick, Masonite
- Foundation: Slab
Condition
- New construction: No
- Year built: 1989
Utilities & green energy
- Sewer: Public Sewer
- Water: Public
- Utilities for property: Cable Available, Electricity Available, High Speed Internet Available
Green energy
- Energy efficient items: Windows
Community & HOA
Community
- Security: Fire Alarm
- Subdivision: Eastmont
HOA
- Has HOA: No
Location
- Region: Montgomery
Financial & listing details
- Price per square foot: $140/sqft
- Tax assessed value: $104,800
- Annual tax amount: $1,017
- Date on market: 10/2/2026
- Listing terms: Cash,Conventional,FHA,VA Loan
Estimated market value
$167,800
$159,000 - $176,000
$1,342/mo
Price history
| Date | Event | Price |
|---|---|---|
| 10/2/2026 | Listed for sale | $170,000+100%$140/sqft |
Source:  MAAR #590949 Report a problem MAAR #590949 Report a problem | ||
| 3/28/2023 | Listing removed | -- |
Source: Zillow Rentals Report a problem | ||
| 2/15/2023 | Listed for rent | $1,400$1/sqft |
Source: Zillow Rentals Report a problem | ||
| 1/24/2023 | Sold | $85,000-17.9%$70/sqft |
Source: Public Record Report a problem | ||
| 11/7/2009 | Listing removed | $103,500$85/sqft |
Source: CENTURY 21 Professional Services #263267 Report a problem | ||
| 4/8/2009 | Listed for sale | $103,500$85/sqft |
Source: Century 21 #263267 Report a problem | ||
Public tax history
| Year | Property taxes | Tax assessment |
|---|---|---|
| 2025 | $1,017 -6.3% | $20,960 -6.3% |
| 2024 | $1,084 +15.7% | $22,360 +15.7% |
| 2023 | $937 +40.7% | $19,320 +5.9% |
| 2022 | $666 +15% | $18,240 |
| 2021 | $579 | -- |
| 2020 | $579 -1% | $15,860 |
| 2019 | $585 +165.6% | -- |
| 2018 | $220 -3.6% | $7,840 -50.8% |
| 2017 | $228 | $15,920 +104.9% |
| 2014 | $228 -6% | $7,770 +4.4% |
| 2013 | $243 | $7,440 |
| 2011 | -- | -- |
Find assessor info on the county website
Monthly payment
Est. payment
Payment breakdown
Explore the cost of this home by adjusting the details. Changes won't be saved.Climate risks
Neighborhood: 36109
Nearby schools
Schools provided by the listing agent
- Elementary: Dalraida Elementary School
- Middle: Goodwyn Middle School,
- High: Dr. Percy Julian High School
Source: MAAR. This data may not be complete. We recommend contacting the local school district to confirm school assignments for this home.
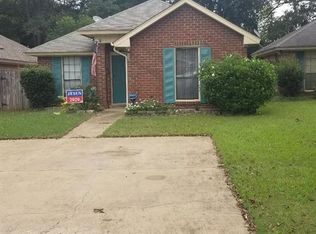
Similar homes
- $162,0003 bd2 ba1.6k sqft3109 Milan Dr, Montgomery, AL 36109For Sale
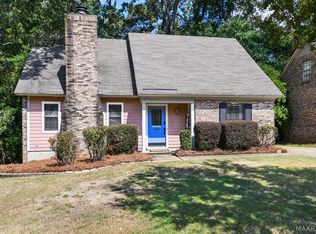 MLS ID #590797, Diana Goodson, First Call Realty of Montg. MAAR
 - $169,9003 bd2 ba1.6k sqft4351 Eastmont Dr, Montgomery, AL 36109For Sale
 MLS ID #589511, Jessica Hollinger, RE/MAX Cornerstone Plus. MAAR
 - $185,0004 bd2 ba1.5k sqft360 Harvard Rd, Montgomery, AL 36109For Sale
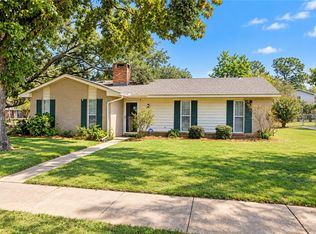 MLS ID #182553, COURTNEY JIMMERSON, KELLER WILLIAMS REALTY AUBURN OPELIKA. LCMLS
 - $249,9003 bd2 ba1.8k sqft4124 Johnstown Dr, Montgomery, AL 36109For Sale
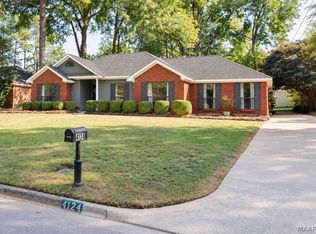 MLS ID #590930, Leslie Zeanah, IronGate Real Estate. MAAR
 - $149,9003 bd2 ba1.5k sqft337 Bowling Green Dr, Montgomery, AL 36109For Sale
 MLS ID #21464152, Mary Askew, Trelora Realty, INC. GALMLS
 - $149,9003 bd2 ba1.7k sqft746 Forestdale Dr, Montgomery, AL 36109For SaleMLS ID #21465274, Isabella Crandall, Trelora Realty, INC. GALMLS
