Welcome home! This beautifully updated 3 bedroom, 2 bathroom home offers a fantastic open floor plan perfect for both everyday living and entertaining. Fresh updates throughout include new flooring, fresh paint, and updated fixtures, creating a clean and modern feel from the moment you walk in. The spacious living area flows seamlessly into the kitchen and dining space, making the layout both functional and inviting. Beautiful double doors lead to the backyard, allowing natural light to pour in while providing easy access to the fully fenced yard, perfect for relaxing, entertaining, or enjoying time outdoors. Additional features include a covered front porch, a carport with extra parking, and a great yard with room to enjoy. With thoughtful updates and a layout designed for comfort, this home is move-in ready and looking for its next owner.
For sale
Price cut: $100 (7/6)
$169,700
4338 Wares Ferry Rd, Montgomery, AL 36109
3beds
1,196sqft
Single Family Residence
Built in 1966
0.41 Acres Lot
$-- Zestimate®
$142/sqft
$-- HOA
What's special
Fresh paintFully fenced yardNew flooringUpdated fixturesFantastic open floor planCarport with extra parkingCovered front porch
- 197 days
- 120
- 14
Zillow last checked:
Listing updated:
Listed by:
Amee Carr 334-478-3826,
RE/MAX Cornerstone Plus
Source: MAAR,MLS#: 584505 Originating MLS: Montgomery Area Association Of Realtors
Originating MLS: Montgomery Area Association Of RealtorsFacts & features
Interior
Bedrooms & bathrooms
- Bedrooms: 3
- Bathrooms: 2
- Full bathrooms: 2
Primary bedroom
- Level: First
Bedroom
- Level: First
Bedroom
- Level: First
Bathroom
- Level: First
Bathroom
- Level: First
Breakfast room nook
- Level: First
Kitchen
- Level: First
Living room
- Level: First
Heating
- Central, Gas
Cooling
- Central Air, Electric
Appliances
- Included: Dishwasher, Electric Range, Electric Water Heater
- Laundry: Washer Hookup, Dryer Hookup
Features
- Breakfast Bar
- Flooring: Plank, Tile, Vinyl
Interior area
- Total interior livable area: 1,196 sqft
Property
Parking
- Total spaces: 1
- Parking features: Driveway, Parking Pad
- Carport spaces: 1
Features
- Levels: One
- Stories: 1
- Patio & porch: Patio
- Exterior features: Fully Fenced, Patio, Storage
- Pool features: None
- Fencing: Full
Lot
- Size: 0.41 Acres
- Dimensions: 125 x 304 IRR
- Features: City Lot, Mature Trees
Details
- Parcel number: 0310011102005001000
Construction
Type & style
- Home type: SingleFamily
- Architectural style: One Story
- Property subtype: Single Family Residence
Materials
- Brick, Vinyl Siding
- Foundation: Slab
Condition
- New construction: No
- Year built: 1966
Utilities & green energy
- Sewer: Public Sewer
- Water: Public
- Utilities for property: Cable Available, Electricity Available, Natural Gas Available
Community & HOA
Community
- Subdivision: Eastmont
HOA
- Has HOA: No
Location
- Region: Montgomery
Financial & listing details
- Price per square foot: $142/sqft
- Tax assessed value: $119,800
- Annual tax amount: $540
- Date on market: 3/8/2026
- Cumulative days on market: 198 days
- Listing terms: Cash,Conventional,FHA,VA Loan
Estimated market value
Not available
Estimated sales range
Not available
Not available
Price history
| Date | Event | Price |
|---|---|---|
| 7/6/2026 | Price change | $169,700-0.1%$142/sqft |
Source:  MAAR #584505 Report a problem MAAR #584505 Report a problem | ||
| 4/23/2026 | Price change | $169,800-0.1%$142/sqft |
Source: MAAR #584505 Report a problem | ||
| 3/8/2026 | Listed for sale | $169,900+75.2%$142/sqft |
Source: MAAR #584505 Report a problem | ||
| 11/17/2025 | Sold | $97,000-80.6%$81/sqft |
Source: Public Record Report a problem | ||
| 2/27/2020 | Sold | $500,000+430.5%$418/sqft |
Source: Public Record Report a problem | ||
| 3/12/2014 | Sold | $94,250-2.3%$79/sqft |
Source: Public Record Report a problem | ||
| 10/14/2013 | Price change | $96,500-3%$81/sqft |
Source: Aronov Realty Report a problem | ||
| 9/10/2013 | Listed for sale | $99,500+172.6%$83/sqft |
Source: Aronov Realty Report a problem | ||
| 4/3/2013 | Sold | $36,500-8.5%$31/sqft |
Source: Public Record Report a problem | ||
| 3/27/2013 | Listed for sale | $39,900$33/sqft |
Source: RE/MAX Properties II #299890 Report a problem | ||
Public tax history
| Year | Property taxes | Tax assessment |
|---|---|---|
| 2025 | $540 +2.8% | $11,980 +2.6% |
| 2024 | $525 +3.8% | $11,680 +3.5% |
| 2023 | $506 +57.6% | $11,280 +13.7% |
| 2022 | $321 +10.8% | $9,920 |
| 2021 | $290 +7.6% | -- |
| 2020 | $269 -0.7% | $8,500 |
| 2019 | $271 +7.1% | -- |
| 2018 | $253 +4.9% | $8,060 -49.4% |
| 2017 | $241 | $15,940 +4.5% |
| 2014 | $241 -56.7% | $15,260 +98.4% |
| 2013 | $557 | $7,690 |
| 2011 | -- | -- |
Find assessor info on the county website
Monthly payment
Est. payment
Payment breakdown
Explore the cost of this home by adjusting the details. Changes won't be saved.Climate risks
Neighborhood: 36109
Nearby schools
Schools provided by the listing agent
- Elementary: Dalraida Elementary School
- Middle: Goodwyn Middle School,
- High: Dr. Percy Julian High School
Source: MAAR. This data may not be complete. We recommend contacting the local school district to confirm school assignments for this home.
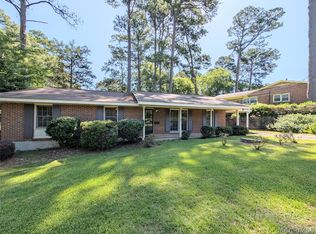
Similar homes
- $169,9003 bd2 ba1.6k sqft4351 Eastmont Dr, Montgomery, AL 36109For Sale
 MLS ID #589511, Jessica Hollinger, RE/MAX Cornerstone Plus. MAAR
 - $158,9003 bd2 ba1.4k sqft1240 Zephyr Hills Dr, Montgomery, AL 36109For Sale
 MLS ID #590430, Tracey D. Blocton, Blocton Realty Solutions, LLC.. MAAR
 - $154,9003 bd2 ba1.4k sqft500 Lawndale Ln, Montgomery, AL 36109For Sale
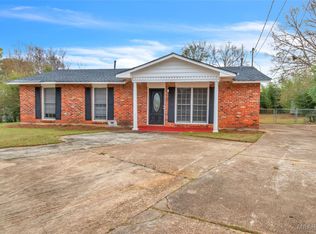 MLS ID #583192, Shannen O'Leary, Harris And Atkins Real Estate. MAAR
 - $159,9004 bd2 ba1.3k sqft1003 Loch Haven Rd, Montgomery, AL 36109For Sale
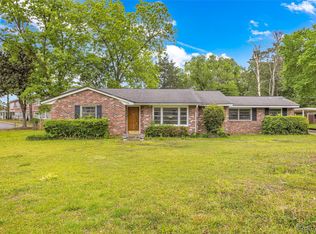 MLS ID #586573, Amee Carr, RE/MAX Cornerstone Plus. MAAR
 - $124,9003 bd2 ba1.2k sqft738 S Marquette Dr, Montgomery, AL 36109For Sale
 MLS ID #21457355, Yvonne Harris, Trelora Realty, INC. GALMLS
