This beautiful home offers the perfect blend of modern style, classic charm, and functional living space. Featuring three bedrooms and two bathrooms, this inviting residence is designed for both comfort and everyday living.
Step inside to discover a freshly painted interior complemented by beautiful wood flooring that adds warmth and character to the home. The spacious living area provides a welcoming atmosphere, perfect for relaxing or spending time with family and friends. The heart of the home is the beautiful kitchen, conveniently situated near the dining room and family room, offering a functional layout ideal for everyday living and entertaining.
Step outside to enjoy a covered porch overlooking a spacious backyard, perfect for relaxing, entertaining, or simply enjoying the outdoors in a private setting.
With its fresh updates, inviting atmosphere, and enjoyable living spaces, this home offers comfort and charm. Schedule your private showing today and discover all that this wonderful property has to offer!
Under contract
$138,000
3225 N Colonial Dr, Montgomery, AL 36111
3beds
1,486sqft
Single Family Residence
Built in 1963
0.35 Acres Lot
$-- Zestimate®
$93/sqft
$-- HOA
What's special
Inviting atmosphereFreshly painted interiorDining roomPrivate settingBeautiful kitchenSpacious backyardFamily room
- 17 days
- 314
- 29
Likely to sell faster than
Zillow last checked:
Listing updated:
Listed by:
LaQuan Ellis 205-440-2088,
Norluxe Realty Montgomery
Source: MAAR,MLS#: 591413 Originating MLS: Montgomery Area Association Of Realtors
Facts & features
Interior
Bedrooms & bathrooms
- Bedrooms: 3
- Bathrooms: 2
- Full bathrooms: 2
Primary bedroom
- Level: First
Bedroom
- Level: First
Bedroom
- Level: First
Bathroom
- Level: First
Bathroom
- Level: First
Dining room
- Level: First
Eat in kitchen
- Level: First
Family room
- Level: First
Laundry
- Level: First
Living room
- Level: First
Heating
- Central, Gas
Cooling
- Central Air, Ceiling Fan(s), Electric
Appliances
- Included: Dishwasher, Electric Range, Electric Water Heater, Disposal, Plumbed For Ice Maker
- Laundry: Washer Hookup, Dryer Hookup
Features
- Window Treatments
- Flooring: Laminate, Wood
- Doors: Storm Door(s)
- Windows: Window Treatments
- Fireplace features: None
Interior area
- Total interior livable area: 1,486 sqft
Property
Parking
- Total spaces: 2
- Parking features: Attached Carport, Driveway
- Carport spaces: 2
Features
- Levels: One
- Stories: 1
- Patio & porch: Covered, Patio
- Exterior features: Covered Patio, Fully Fenced
- Pool features: None
- Fencing: Full
Lot
- Size: 0.35 Acres
- Dimensions: 82.4 x 177
- Features: City Lot, Mature Trees
Details
- Parcel number: 0310082703005022000
Construction
Type & style
- Home type: SingleFamily
- Architectural style: One Story
- Property subtype: Single Family Residence
Materials
- Brick, Vinyl Siding
- Foundation: Slab
- Roof: Vented
Condition
- New construction: No
- Year built: 1963
Utilities & green energy
- Sewer: Public Sewer
- Water: Public
- Utilities for property: Cable Available, Electricity Available, Natural Gas Available
Community & HOA
Community
- Security: Fire Alarm
- Subdivision: Gladlane Estate
HOA
- Has HOA: No
Location
- Region: Montgomery
Financial & listing details
- Price per square foot: $93/sqft
- Tax assessed value: $135,100
- Annual tax amount: $1,310
- Date on market: 11/4/2026
- Cumulative days on market: 17 days
- Listing terms: Cash,Conventional,FHA,VA Loan
Estimated market value
Not available
Estimated sales range
Not available
Not available
Price history
| Date | Event | Price |
|---|---|---|
| 11/9/2026 | Contingent | $138,000$93/sqft |
Source:  MAAR #591413 Report a problem | ||
| 11/4/2026 | Listed for sale | $138,000+102.2%$93/sqft |
Source: MAAR #591413 Report a problem | ||
| 5/14/2026 | Sold | $68,250-24%$46/sqft |
Source: Public Record Report a problem | ||
| 12/15/2023 | Listing removed | -- |
Source: MAAR #548974 Report a problem | ||
| 11/10/2023 | Listed for rent | $1,400$1/sqft |
Source: MAAR #548974 Report a problem | ||
| 6/1/2023 | Sold | $89,750-2.3%$60/sqft |
Source: Public Record Report a problem | ||
| 2/8/2022 | Sold | $91,862+37.1%$62/sqft |
Source: Public Record Report a problem | ||
| 1/4/2011 | Sold | $67,000-31.7%$45/sqft |
Source: Public Record Report a problem | ||
| 5/2/2003 | Sold | $98,060$66/sqft |
Source: Public Record Report a problem | ||
Public tax history
| Year | Property taxes | Tax assessment |
|---|---|---|
| 2025 | $1,310 +3% | $27,020 +3% |
| 2024 | $1,273 +11.2% | $26,240 +11.2% |
| 2023 | $1,145 +247.8% | $23,600 +132.7% |
| 2022 | $329 +13.3% | $10,140 |
| 2021 | $290 +1.8% | -- |
| 2020 | $285 -57.9% | $8,940 |
| 2019 | $677 +135.6% | -- |
| 2018 | $288 +7.2% | $9,000 -44% |
| 2017 | $268 | $16,080 +87.2% |
| 2014 | $268 -1.7% | $8,590 +0.1% |
| 2013 | $273 | $8,580 |
| 2011 | -- | -- |
Find assessor info on the county website
Monthly payment
Est. payment
Payment breakdown
Explore the cost of this home by adjusting the details. Changes won't be saved.Climate risks
Neighborhood: 36111
Nearby schools
Schools provided by the listing agent
- Elementary: Dannelly Elementary School
- Middle: McKee Middle School,
- High: Jefferson Davis High School
Source: MAAR. This data may not be complete. We recommend contacting the local school district to confirm school assignments for this home.


Similar homes
- $125,0003 bd2 ba1.3k sqft3140 Little John Dr, Montgomery, AL 36109For Sale
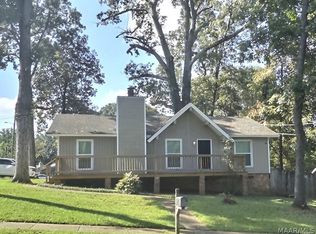 MLS ID #589649, Casey Lewis, Capital Rlty Grp River Region. MAAR
- $119,9003 bd2 ba1.6k sqft2641 Fairmont Rd, Montgomery, AL 36111For Sale
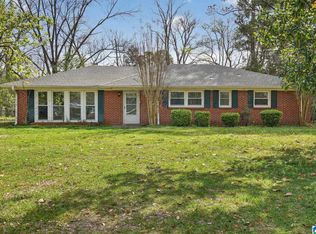
 MLS ID #21447133, Janay Woods, Trelora Realty, INC. GALMLS
- $114,9003 bd2 ba1.6k sqft3114 Guymar Rd, Montgomery, AL 36111For Sale
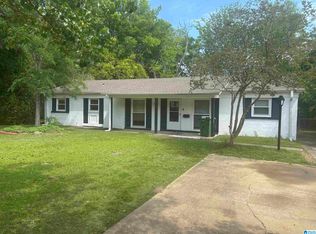 MLS ID #21453720, Janay Woods, Trelora Realty, INC. GALMLS
- $169,0004 bd2 ba1.7k sqft3026 Guymar Rd, Montgomery, AL 36111For Sale
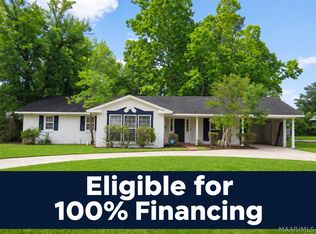 MLS ID #586900, Sarah Little, Pinnacle Group at KW Montg.. MAAR
- $139,9003 bd2 ba1.7k sqft746 Forestdale Dr, Montgomery, AL 36109For SaleMLS ID #21465274, Isabella Crandall, Trelora Realty, INC. GALMLS
