Welcome to 2722 Geneva Street—a captivating single-family home that perfectly pairs historic Montgomery character with high-value modern upgrades. Set on a large, beautifully shaded lot, this spacious residence offers incredible peace of mind with recent updates to major mechanical systems and essential appliances, ensuring low-maintenance living for years to come.
Inside, you’ll find a thoughtful layout designed for easy living and effortless entertaining. The heart of the home features a light-filled living room, a formal dining area, and a beautifully updated kitchen equipped with sleek modern finishes. With 3 generous bedrooms offering ample closet storage, 2 updated bathrooms, and a versatile bonus room—ideal for a home office, playroom, or cozy den—there is truly no shortage of space!
Step outside to enjoy your expansive yard, perfect for pets, gardening, or weekend gatherings under mature shade trees.
Location is everything, and this home sits right in the heart of convenience. Enjoy effortless commutes to Gunter Annex, Maxwell Air Force Base, Jackson Hospital, ASU, and Huntingdon College, plus quick access to Atlanta Highway and I-85 for easy trips into Downtown Montgomery. Schedule your private showing today! PLEASE NOTE: This property is offered as part of a 4-property, 7 door portfolio package deal including: (1) 3440 & 3442 Wilmington Rd (36105), (2) 3444 & 3446 Wilmington Rd (36105), (3) 1204 S McDonough St (36104), and (4) 2722 Geneva St (36107). Whether added to a growing local portfolio or acquired as part of the full package, this low-maintenance asset is an ideal fit for buy-and-hold investors, 1031 exchange buyers, or out-of-state portfolio owners.
For sale
$150,000
2722 Geneva St, Montgomery, AL 36107
3beds
2,175sqft
Single Family Residence
Built in 1948
0.4 Acres Lot
$-- Zestimate®
$69/sqft
$-- HOA
What's special
Large beautifully shaded lotFormal dining areaMature shade trees
- 76 days
- 111
- 16
Zillow last checked:
Listing updated:
Listed by:
A J Hayles 334-318-7309,
Red Tails Realty Group
Source: MAAR,MLS#: 588937 Originating MLS: Montgomery Area Association Of Realtors
Originating MLS: Montgomery Area Association Of RealtorsFacts & features
Interior
Bedrooms & bathrooms
- Bedrooms: 3
- Bathrooms: 2
- Full bathrooms: 2
Primary bedroom
- Level: First
Heating
- Central, Gas
Cooling
- Central Air, Electric
Appliances
- Included: Dishwasher, Disposal, Gas Range, Gas Water Heater, Self Cleaning Oven
- Laundry: Washer Hookup, Dryer Hookup
Features
- Separate Shower, Workshop
- Flooring: Tile, Vinyl
- Windows: Double Pane Windows, Storm Window(s)
- Number of fireplaces: 1
- Fireplace features: One, Gas Log
Interior area
- Total interior livable area: 2,175 sqft
Property
Parking
- Total spaces: 2
- Parking features: Attached, Garage
- Attached garage spaces: 1
- Carport spaces: 1
- Covered spaces: 2
Features
- Levels: One
- Stories: 1
- Patio & porch: Patio
- Exterior features: Patio, Storage
- Pool features: None
Lot
- Size: 0.4 Acres
- Dimensions: 75 x 150
- Features: City Lot, Mature Trees
Details
- Additional structures: Storage, Workshop
- Parcel number: 0310020903011003000
Construction
Type & style
- Home type: SingleFamily
- Architectural style: One Story
- Property subtype: Single Family Residence
Materials
- Brick, Metal Siding
Condition
- New construction: No
- Year built: 1948
Utilities & green energy
- Sewer: Public Sewer
- Water: Public
- Utilities for property: Cable Available, Natural Gas Available
Green energy
- Energy efficient items: Windows
Community & HOA
Community
- Security: Fire Alarm
- Subdivision: Thrasher
HOA
- Has HOA: No
Location
- Region: Montgomery
Financial & listing details
- Price per square foot: $69/sqft
- Tax assessed value: $100,300
- Annual tax amount: $445
- Date on market: 7/25/2026
- Cumulative days on market: 77 days
- Listing terms: Cash,Conventional,FHA,VA Loan
Estimated market value
Not available
Estimated sales range
Not available
Not available
Price history
| Date | Event | Price |
|---|---|---|
| 7/25/2026 | Listed for sale | $150,000-24.6%$69/sqft |
Source:  MAAR #588937 Report a problem MAAR #588937 Report a problem | ||
| 6/24/2025 | Listing removed | $199,000$91/sqft |
Source: MAAR #567056 Report a problem | ||
| 3/16/2025 | Price change | $199,000-5.2%$91/sqft |
Source: MAAR #567056 Report a problem | ||
| 12/27/2024 | Listed for sale | $210,000+24.6%$97/sqft |
Source: MAAR #567056 Report a problem | ||
| 6/10/2024 | Listing removed | -- |
Source: MAAR #553632 Report a problem | ||
| 4/3/2024 | Price change | $168,500-2.3%$77/sqft |
Source: MAAR #553632 Report a problem | ||
| 3/15/2024 | Listed for sale | $172,500+213.6%$79/sqft |
Source: MAAR #553632 Report a problem | ||
| 12/21/2023 | Sold | $55,000-8.2%$25/sqft |
Source: Public Record Report a problem | ||
| 10/13/2023 | Contingent | $59,900$28/sqft |
Source: MAAR #540295 Report a problem | ||
| 9/26/2023 | Price change | $59,900-15.6%$28/sqft |
Source: MAAR #540295 Report a problem | ||
| 8/15/2023 | Price change | $71,000-6.6%$33/sqft |
Source: MAAR #540295 Report a problem | ||
| 7/21/2023 | Price change | $76,000-2.6%$35/sqft |
Source: MAAR #540295 Report a problem | ||
| 7/14/2023 | Price change | $78,000-2.5%$36/sqft |
Source: MAAR #540295 Report a problem | ||
| 7/6/2023 | Price change | $80,000-5.9%$37/sqft |
Source: MAAR #540295 Report a problem | ||
| 6/21/2023 | Listed for sale | $85,000+21.4%$39/sqft |
Source: MAAR #540295 Report a problem | ||
| 6/4/2003 | Sold | $70,000$32/sqft |
Source: Public Record Report a problem | ||
Public tax history
| Year | Property taxes | Tax assessment |
|---|---|---|
| 2025 | $445 +7.5% | $10,020 +6.8% |
| 2024 | $414 -3.4% | $9,380 -3.1% |
| 2023 | $428 +70.2% | $9,680 +20.7% |
| 2022 | $252 +3% | $8,020 |
| 2021 | $244 | -- |
| 2020 | $244 -5.8% | $7,820 |
| 2019 | $260 +6.2% | -- |
| 2018 | $244 -11.8% | $7,820 -53.6% |
| 2017 | $277 | $16,860 +101% |
| 2014 | $277 +4.3% | $8,390 +15.7% |
| 2013 | $266 | $7,250 |
| 2011 | -- | -- |
Find assessor info on the county website
Monthly payment
Est. payment
Payment breakdown
Explore the cost of this home by adjusting the details. Changes won't be saved.Climate risks
Neighborhood: 36107
Nearby schools
Schools provided by the listing agent
- Elementary: Highland Avenue Elementary School
- Middle: Capitol Heights Middle School,
- High: Lee High School
Source: MAAR. This data may not be complete. We recommend contacting the local school district to confirm school assignments for this home.
Similar homes
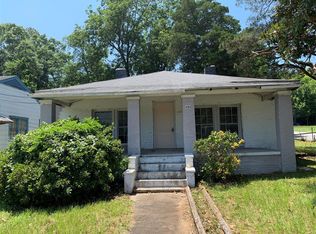
- $147,0003 bd2 ba1.3k sqft2140 Windsor Ave, Montgomery, AL 36107For Sale
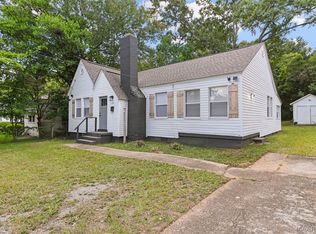 MLS ID #588916, Steven Dillard, RE/MAX Properties LLC. MAAR
 - $163,9003 bd2 ba1.5k sqft3326 Vermont Dr, Montgomery, AL 36109For Sale
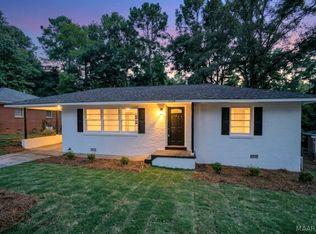 MLS ID #590963, Leandrew Jones, Jr, KW Montgomery. MAAR
 - $149,0003 bd2 ba1.2k sqft504 Ferndale Ct, Montgomery, AL 36110For Sale
 MLS ID #590818, Andre Greenwood, Flores International Rlty, llc. MAAR
 - $145,0003 bd2 ba1.8k sqft3006 Pelzer Ave, Montgomery, AL 36109For Sale
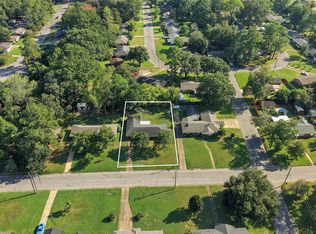 MLS ID #590545, Dustin Ledbetter, DL Realty. MAAR
