This inviting 3-bedroom, 2-bath home offers plenty of space, character, and potential! Inside, you’ll find generously sized bedrooms, a spacious living area, and a separate den featuring warm wood-paneled walls that adds a cozy touch. The primary bedroom offers convenient access to its own bath and dressing/vanity area, while ample closet and storage space can be found throughout the home.
Outside, you’ll love the large covered back patio, perfect for relaxing, entertaining, or enjoying the backyard year-round. The property also features a covered carport with gated access, fenced backyard, and a large workshop offering excellent space for hobbies, projects, equipment, or additional storage. With its functional floor plan, abundant storage, and great indoor and outdoor living spaces, this home is ready for its next owner to make it their own.
For sale
$130,500
3808 Bienville Rd, Montgomery, AL 36109
3beds
1,332sqft
Single Family Residence
Built in 1960
0.28 Acres Lot
$-- Zestimate®
$98/sqft
$-- HOA
What's special
Fenced backyardGenerously sized bedroomsFunctional floor plan
- 29 days
- 430
- 37
Zillow last checked:
Listing updated:
Listed by:
Tammitha Prince 334-356-8045,
Capital Rlty Grp River Region
Source: MAAR,MLS#: 591001 Originating MLS: Montgomery Area Association Of Realtors
Facts & features
Interior
Bedrooms & bathrooms
- Bedrooms: 3
- Bathrooms: 2
- Full bathrooms: 2
Primary bedroom
- Level: First
Bedroom
- Level: First
Bedroom
- Level: First
Bathroom
- Level: First
Bathroom
- Level: First
Dining room
- Level: First
Family room
- Level: First
Great room
- Level: First
Kitchen
- Level: First
Laundry
- Level: First
Heating
- Central, Electric
Cooling
- Central Air, Electric
Appliances
- Included: Electric Cooktop, Electric Oven, Electric Range, Electric Water Heater
- Laundry: Washer Hookup, Dryer Hookup
Features
- Linen Closet, Separate Shower
- Flooring: Carpet, Tile
- Fireplace features: None
Interior area
- Total interior livable area: 1,332 sqft
Property
Parking
- Total spaces: 1
- Parking features: Attached Carport
- Carport spaces: 1
Features
- Levels: One
- Stories: 1
- Patio & porch: Covered, Patio, Porch
- Exterior features: Covered Patio, Fence, Porch, Storage
- Pool features: None
- Fencing: Privacy
Lot
- Size: 0.28 Acres
- Dimensions: 85 x 143
- Features: City Lot, Level, Mature Trees
- Topography: Level
Details
- Additional structures: Storage, Workshop
- Parcel number: 1005151006006.000
Construction
Type & style
- Home type: SingleFamily
- Architectural style: One Story
- Property subtype: Single Family Residence
Materials
- Brick
- Foundation: Slab
Condition
- New construction: No
- Year built: 1960
Utilities & green energy
- Sewer: Public Sewer
- Water: Public
- Utilities for property: Cable Available, Electricity Available, High Speed Internet Available
Community & HOA
Community
- Subdivision: Forest Hills
HOA
- Has HOA: No
Location
- Region: Montgomery
Financial & listing details
- Price per square foot: $98/sqft
- Tax assessed value: $122,700
- Date on market: 10/5/2026
- Cumulative days on market: 30 days
- Listing terms: Cash,Conventional,FHA,VA Loan
Estimated market value
Not available
Estimated sales range
Not available
Not available
Price history
| Date | Event | Price |
|---|---|---|
| 10/5/2026 | Listed for sale | $130,500$98/sqft |
Source:  MAAR #591001 Report a problem | ||
Public tax history
| Year | Property taxes | Tax assessment |
|---|---|---|
| 2025 | -- | $12,280 +2.7% |
| 2024 | -- | $11,960 +10.3% |
| 2023 | -- | $10,840 +15.3% |
| 2022 | -- | $9,400 |
| 2021 | -- | -- |
| 2020 | -- | $8,020 |
| 2019 | -- | -- |
| 2018 | -- | $7,260 -46.9% |
| 2017 | $250 | $13,680 +92.9% |
| 2014 | -- | $7,090 +9.8% |
| 2013 | -- | $6,460 |
| 2011 | -- | -- |
Find assessor info on the county website
Monthly payment
Est. payment
Payment breakdown
Explore the cost of this home by adjusting the details. Changes won't be saved.Climate risks
Neighborhood: 36109
Nearby schools
Schools provided by the listing agent
- Elementary: Dalraida Elementary School
- Middle: Capitol Heights Middle School,
- High: Dr. Percy Julian High School
Source: MAAR. This data may not be complete. We recommend contacting the local school district to confirm school assignments for this home.


Similar homes
- $140,0003 bd2 ba1.5k sqft3839 Marquette Dr, Montgomery, AL 36109For Sale
 MLS ID #589899, Sarah Little, Pinnacle Group at KW Montg.. MAAR
- $144,9003 bd2 ba1.3k sqft670 Joryne Dr, Montgomery, AL 36109For Sale
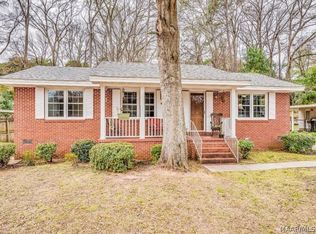 MLS ID #585175, Demetria Mock-Mims, A & C Real Estate, LLC.. MAAR
- $124,9003 bd2 ba1.2k sqft738 S Marquette Dr, Montgomery, AL 36109For Sale

 MLS ID #21457355, Isabella Crandall, Trelora Realty, INC. GALMLS
- $150,0003 bd2 ba1.7k sqft733 S Marquette Dr, Montgomery, AL 36109For Sale
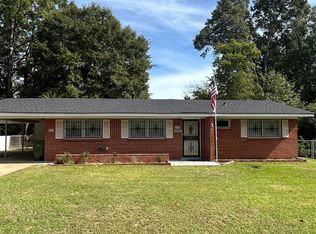 MLS ID #591688, Brandon L. McIntyre, Harris And Atkins Real Estate. MAAR
- $149,9003 bd1 ba1.8k sqft3626 Mayfair Rd, Montgomery, AL 36109For SaleMLS ID #21468973, Isabella Crandall, Trelora Realty, INC. GALMLS
- $129,9003 bd2 ba1.7k sqft440 Planters Rd, Montgomery, AL 36109For SaleMLS ID #21455214, Isabella Crandall, Trelora Realty, INC. GALMLS
- $134,9004 bd2 ba1.6k sqft1848 Gatewood Dr, Montgomery, AL 36106For SaleMLS ID #21455904, Janay Woods, Trelora Realty, INC. GALMLS
