Welcome to 3626 Mayfair Rd, Montgomery, AL 36109—a charming single-family home offering classic style and low-maintenance single-story living. According to updated county tax records, this property features 3 bedrooms, 1 bathrooms, and 1,878 square feet of functional, well-designed interior space. Step inside to discover a bright and inviting floor plan with comfortable living areas designed for easy daily enjoyment. The layout offers three well-proportioned bedrooms alongside a full central bath and a convenient half bath, providing a flexible arrangement for living, guest space, or a home office. Outside, enjoy a nice yard setting with plenty of room for outdoor relaxation, gardening, or weekend activities. Situated in an established Montgomery neighborhood close to local schools, parks, shopping, and major transit routes.
For sale
$149,900
3626 Mayfair Rd, Montgomery, AL 36109
3beds
1,878sqft
Single Family Residence
Built in 1952
0.28 Acres Lot
$-- Zestimate®
$80/sqft
$-- HOA
What's special
Convenient half bathFull central bathThree well-proportioned bedrooms
- 7 days
- 241
- 25
Likely to sell faster than
Zillow last checked:
Listing updated:
Listed by:
Isabella Crandall 984-370-6886,
Trelora Realty, INC
Source: GALMLS,MLS#: 21468973
Facts & features
Interior
Bedrooms & bathrooms
- Bedrooms: 3
- Bathrooms: 1
- Full bathrooms: 1
Rooms
- Room types: Bedroom, Dining Room, Kitchen, Master Bedroom
Primary bedroom
- Level: First
- Area: 156
- Dimensions: 13 x 12
Bedroom 1
- Level: First
- Area: 132
- Dimensions: 11 x 12
Bedroom 2
- Level: First
- Area: 132
- Dimensions: 11 x 12
Dining room
- Level: First
- Area: 156
- Dimensions: 13 x 12
Kitchen
- Features: Laminate Counters
- Level: First
- Area: 132
- Dimensions: 11 x 12
Living room
- Level: First
- Area: 204
- Dimensions: 17 x 12
Basement
- Area: 0
Heating
- Central
Cooling
- Central Air, Electric
Appliances
- Included: Dishwasher, Electric Oven, Refrigerator, Electric Water Heater
- Laundry: Electric Dryer Hookup, Washer Hookup, Main Level, Laundry Room, Yes
Features
- None, Smooth Ceilings, Tub/Shower Combo
- Flooring: Carpet, Hardwood, Tile
- Basement: Crawl Space
- Attic: Pull Down Stairs,Yes
- Has fireplace: No
Interior area
- Total interior livable area: 1,878 sqft
- Finished area above ground: 1,878
- Finished area below ground: 0
Video & virtual tour
Property
Parking
- Total spaces: 1
- Parking features: Driveway
- Carport spaces: 1
- Has uncovered spaces: Yes
Features
- Levels: One
- Stories: 1
- Patio & porch: Covered, Patio, Porch
- Pool features: None
- View description: None
- Waterfront features: No
Lot
- Size: 0.28 Acres
Details
- Parcel number: 1002033014001.000
- Special conditions: N/A
Construction
Type & style
- Home type: SingleFamily
- Property subtype: Single Family Residence
Materials
- Brick, Wood
Condition
- Year built: 1952
Utilities & green energy
- Water: Public
- Utilities for property: Sewer Connected
Community & HOA
Community
- Subdivision: Dalraida
Location
- Region: Montgomery
Financial & listing details
- Price per square foot: $80/sqft
- Tax assessed value: $154,000
- Annual tax amount: $1,494
- Price range: $149.9K - $149.9K
- Date on market: 10/30/2026
Estimated market value
Not available
Estimated sales range
Not available
Not available
Price history
| Date | Event | Price |
|---|---|---|
| 10/30/2026 | Listed for sale | $149,900+31.5%$80/sqft |
Source:  GALMLS #21468973 Report a problem | ||
| 9/13/2024 | Listing removed | $1,045-2.8%$1/sqft |
Source: Zillow Rentals Report a problem | ||
| 9/7/2024 | Price change | $1,075-10%$1/sqft |
Source: Zillow Rentals Report a problem | ||
| 8/22/2024 | Price change | $1,195-4.4%$1/sqft |
Source: Zillow Rentals Report a problem | ||
| 8/16/2024 | Price change | $1,250-7.7%$1/sqft |
Source: Zillow Rentals Report a problem | ||
| 8/2/2024 | Price change | $1,355-2.2%$1/sqft |
Source: Zillow Rentals Report a problem | ||
| 7/17/2024 | Price change | $1,385-1.1%$1/sqft |
Source: Zillow Rentals Report a problem | ||
| 5/31/2024 | Listed for rent | $1,400+12%$1/sqft |
Source: Zillow Rentals Report a problem | ||
| 3/31/2022 | Listing removed | -- |
Source: Zillow Rental Manager Report a problem | ||
| 3/24/2022 | Listed for rent | $1,250$1/sqft |
Source: Zillow Rental Manager Report a problem | ||
| 12/13/2021 | Sold | $114,000-6.6%$61/sqft |
Source: Public Record Report a problem | ||
| 10/18/2021 | Contingent | $122,000$65/sqft |
Source:  MAAR #505193 Report a problem | ||
| 10/5/2021 | Listed for sale | $122,000$65/sqft |
Source: MAAR #505193 Report a problem | ||
Public tax history
| Year | Property taxes | Tax assessment |
|---|---|---|
| 2025 | $1,494 +2.7% | $30,800 +2.7% |
| 2024 | $1,455 +7.1% | $30,000 +7.1% |
| 2023 | $1,359 +48.8% | $28,020 +12% |
| 2022 | $913 | $25,020 |
| 2021 | -- | -- |
| 2020 | -- | $10,960 |
| 2019 | -- | -- |
| 2018 | -- | $10,240 -50.9% |
| 2017 | -- | $20,860 +98.1% |
| 2014 | -- | $10,530 +9.5% |
| 2013 | -- | $9,620 |
| 2011 | -- | -- |
Find assessor info on the county website
Monthly payment
Est. payment
Payment breakdown
Explore the cost of this home by adjusting the details. Changes won't be saved.Climate risks
Neighborhood: 36109
Nearby schools
Schools provided by the listing agent
- Elementary: Highland Avenue
- Middle: Capitol Heights
- High: Robert E. Lee High School
Source: GALMLS. This data may not be complete. We recommend contacting the local school district to confirm school assignments for this home.


Similar homes
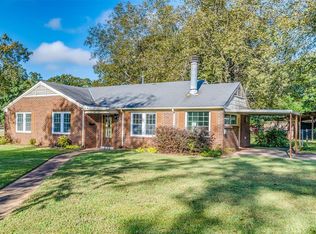
- $159,9004 bd2 ba1.8k sqft409 Honeysuckle Ct, Montgomery, AL 36109For Sale
 MLS ID #587663, Cindy Alsabrook, ARC Realty. MAAR
- $150,0003 bd2 ba1.7k sqft733 S Marquette Dr, Montgomery, AL 36109For Sale
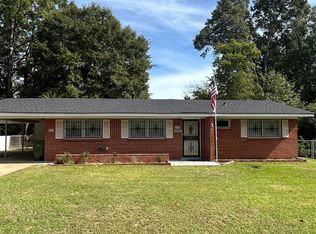 MLS ID #591688, Brandon L. McIntyre, Harris And Atkins Real Estate. MAAR
- $149,9003 bd2 ba1.7k sqft746 Forestdale Dr, Montgomery, AL 36109For Sale
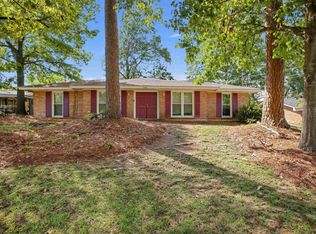
 MLS ID #21465274, Isabella Crandall, Trelora Realty, INC. GALMLS
- $129,9003 bd2 ba1k sqft3224 Fairfax Rd, Montgomery, AL 36109For Sale
 MLS ID #591781, LaQuann Heard, KW Montgomery. MAAR
- $134,9003 bd1 ba1.2k sqft3712 Marie Cook Dr, Montgomery, AL 36109For SaleMLS ID #21455213, Isabella Crandall, Trelora Realty, INC. GALMLS
- $149,9003 bd2 ba1.5k sqft337 Bowling Green Dr, Montgomery, AL 36109For SaleMLS ID #21464152, Mary Askew, Trelora Realty, INC. GALMLS
- $119,9003 bd2 ba1.2k sqft3538 N Wareingwood Dr, Montgomery, AL 36109For SaleMLS ID #21455622, Isabella Crandall, Trelora Realty, INC. GALMLS
