Welcome to 532 Lynnhurst Ct! This newly renovated 3-bedroom, 2-bath home is move-in ready and situated on approximately a quarter-acre lot in East Montgomery.Recent updates include luxury vinyl plank flooring throughout, fresh interior paint, new light fixtures, and a vaulted ceiling that enhances the spacious living area. The functional floor plan offers comfortable living with modern finishes throughout.Conveniently located just minutes from EastChase, Eastdale Mall, shopping, dining, I-85, downtown Montgomery, and less than 15 minutes from Gunter Air Force Base.
This home may be eligible for 100% financing programs for qualified buyers. Buyers are encouraged to consult a licensed lender to determine eligibility.
Schedule your private showing today and see all this beautifully updated home has to offer.
For sale
$156,900
532 Lynnhurst Ct, Montgomery, AL 36117
3beds
1,357sqft
Single Family Residence
Built in 1976
0.25 Acres Lot
$153,900 Zestimate®
$116/sqft
$-- HOA
What's special
Beautifully updated homeFresh interior paintApproximately a quarter-acre lotNew light fixturesModern finishes throughoutFunctional floor plan
- 74 days
- 469
- 36
Zillow last checked:
Listing updated:
Listed by:
Racynta Pollard-Abdullah 334-416-8047,
eXp Realty LLC-HomeChaser Team
Source: MAAR,MLS#: 589024 Originating MLS: Montgomery Area Association Of Realtors
Originating MLS: Montgomery Area Association Of RealtorsFacts & features
Interior
Bedrooms & bathrooms
- Bedrooms: 3
- Bathrooms: 2
- Full bathrooms: 2
Primary bedroom
- Level: First
Bedroom
- Level: First
Bedroom
- Level: Third
Bathroom
- Level: First
Bathroom
- Level: First
Dining room
- Level: First
Family room
- Level: First
Kitchen
- Level: First
Heating
- Central, Electric
Cooling
- Central Air, Electric
Appliances
- Included: Electric Water Heater
Features
- Flooring: Carpet, Vinyl, Wood
Interior area
- Total interior livable area: 1,357 sqft
Property
Parking
- Parking features: Driveway
Features
- Levels: One
- Stories: 1
- Patio & porch: Patio
- Exterior features: Fully Fenced, Patio
- Pool features: None
- Fencing: Full
Lot
- Size: 0.25 Acres
- Dimensions: 10 x 738
- Features: Outside City Limits
Details
- Parcel number: 0903063003013.000
Construction
Type & style
- Home type: SingleFamily
- Architectural style: One Story
- Property subtype: Single Family Residence
Materials
- Brick, Wood Siding
- Foundation: Slab
Condition
- New construction: No
- Year built: 1976
Utilities & green energy
- Sewer: Public Sewer
- Water: Public
- Utilities for property: Electricity Available
Community & HOA
Community
- Subdivision: Montgomery East
HOA
- Has HOA: No
Location
- Region: Montgomery
Financial & listing details
- Price per square foot: $116/sqft
- Tax assessed value: $118,600
- Annual tax amount: $1,169
- Date on market: 8/2/2026
- Cumulative days on market: 75 days
- Listing terms: Cash,Conventional,FHA,VA Loan
Estimated market value
$153,900
$146,000 - $162,000
$1,433/mo
Price history
| Date | Event | Price |
|---|---|---|
| 8/2/2026 | Listed for sale | $156,900+56.9%$116/sqft |
Source:  MAAR #589024 Report a problem MAAR #589024 Report a problem | ||
| 3/9/2026 | Sold | $100,000-28.5%$74/sqft |
Source: Public Record Report a problem | ||
| 12/1/2025 | Listing removed | $139,900$103/sqft |
Source: MAAR #562060 Report a problem | ||
| 9/13/2024 | Listing removed | $950$1/sqft |
Source: Zillow Rentals Report a problem | ||
| 8/25/2024 | Listed for sale | $139,900$103/sqft |
Source: MAAR #562060 Report a problem | ||
| 7/4/2024 | Listed for rent | $950$1/sqft |
Source: Zillow Rentals Report a problem | ||
Public tax history
| Year | Property taxes | Tax assessment |
|---|---|---|
| 2025 | $1,150 +2.3% | $23,720 +2.3% |
| 2024 | $1,124 -3.8% | $23,180 -3.8% |
| 2023 | $1,169 +65.4% | $24,100 +24.5% |
| 2022 | $707 +11.9% | $19,360 |
| 2021 | $631 | -- |
| 2020 | $631 -0.4% | $17,300 |
| 2019 | $634 +6.9% | -- |
| 2018 | $593 +0.8% | $16,240 +8.4% |
| 2017 | $588 | $14,980 +100% |
| 2014 | $588 +7.5% | $7,490 -10.2% |
| 2013 | $547 | $8,340 |
| 2011 | -- | -- |
Find assessor info on the county website
Monthly payment
Est. payment
Payment breakdown
Explore the cost of this home by adjusting the details. Changes won't be saved.Climate risks
Neighborhood: 36117
Nearby schools
Schools provided by the listing agent
- Elementary: Wares Ferry Elementary School
- Middle: Capitol Heights Middle School,
- High: Dr. Percy Julian High School
Source: MAAR. This data may not be complete. We recommend contacting the local school district to confirm school assignments for this home.
Similar homes
- $159,9003 bd2 ba1.3k sqft617 Durward Dr, Montgomery, AL 36117For Sale
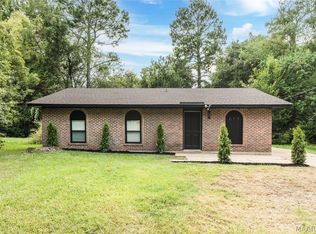 MLS ID #590129, Maylin Carbajal, KW Montgomery. MAAR
 - $153,0003 bd2 ba1.1k sqft6316 Pinebrook Dr, Montgomery, AL 36117For Sale
 MLS ID #589496, Kasie Hayes, KW Montgomery. MAAR
 - $160,0004 bd2 ba1.4k sqft6226 Gladstone Dr, Montgomery, AL 36117For Sale
 MLS ID #590718, Sarah Little, Pinnacle Group at KW Montg.. MAAR
 - $139,0003 bd2 ba1.1k sqft6204 Hinchcliff Rd, Montgomery, AL 36117For Sale
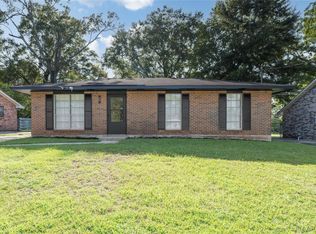 MLS ID #590367, Maylin Carbajal, KW Montgomery. MAAR
 - $149,9003 bd2 ba1.5k sqft337 Bowling Green Dr, Montgomery, AL 36109For Sale
 MLS ID #21464152, Mary Askew, Trelora Realty, INC. GALMLS
 - $149,9003 bd2 ba1.7k sqft746 Forestdale Dr, Montgomery, AL 36109For SaleMLS ID #21465274, Isabella Crandall, Trelora Realty, INC. GALMLS
