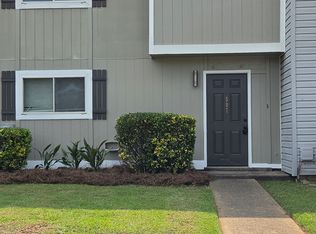
Move right into this beautifully updated 3 bedroom, 1.5 bath townhouse conveniently located just minutes from Gunter Air Force Base and ACA School. This move in ready home features new flooring throughout, new carpet, granite countertops, and brand new stainless steel appliances, including a refrigerator. The functional floor plan offers comfortable living spaces with stylish updates and low maintenance living. Whether you're a first-time homebuyer, downsizing, or looking for a great investment opportunity, this updated townhouse is one you won't want to miss!
For sale
Price cut: $3K (10/18)
$132,995
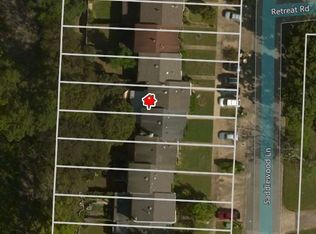
507 Saddlewood Ln, Montgomery, AL 36109
3beds
1,382sqft
Single Family Residence
Built in 1980
3,080 Square Feet Lot
$-- Zestimate®
$96/sqft
$-- HOA
What's special
Stylish updatesNew carpetFunctional floor planNew flooring throughoutComfortable living spacesGranite countertops
- 116 days
- 325
- 25
Zillow last checked:
Listing updated:
Listed by:
Brandi Smith 334-270-6730,
Hampstead Community Realty LLC
Source: MAAR,MLS#: 588104 Originating MLS: Montgomery Area Association Of Realtors
Originating MLS: Montgomery Area Association Of RealtorsFacts & features
Interior
Bedrooms & bathrooms
- Bedrooms: 3
- Bathrooms: 2
- Full bathrooms: 1
- 1/2 bathrooms: 1
Primary bedroom
- Level: Second
Bedroom
- Level: Second
Bedroom
- Level: Second
Bathroom
- Level: Second
Half bath
- Level: First
Kitchen
- Level: First
Laundry
- Level: First
Living room
- Features: Living/Dining Room
- Level: First
Heating
- Central, Gas
Cooling
- Central Air, Electric
Appliances
- Included: Dishwasher, Electric Range, Disposal, Gas Water Heater, Refrigerator, Smooth Cooktop
- Laundry: Washer Hookup, Dryer Hookup
Features
- Walk-In Closet(s)
- Flooring: Carpet, Laminate, Tile
Interior area
- Total interior livable area: 1,382 sqft
Property
Parking
- Parking features: Parking Pad
Features
- Levels: Two
- Stories: 2
- Patio & porch: Patio
- Exterior features: Fence, Patio, Storage
- Pool features: None
- Fencing: Partial
Lot
- Size: 3,080 Square Feet
- Dimensions: 22 x 140
- Features: City Lot
Details
- Additional structures: Storage
- Parcel number: 0310010103007003009
Construction
Type & style
- Home type: SingleFamily
- Architectural style: Two Story
- Property subtype: Single Family Residence
Materials
- Fiber Cement
- Foundation: Slab
Condition
- New construction: No
- Year built: 1980
Utilities & green energy
- Sewer: Public Sewer
- Water: Public
- Utilities for property: Electricity Available, Natural Gas Available
Community & HOA
Community
- Security: Fire Alarm
- Subdivision: Stegall
HOA
- Has HOA: No
Location
- Region: Montgomery
Financial & listing details
- Price per square foot: $96/sqft
- Tax assessed value: $103,800
- Annual tax amount: $955
- Date on market: 6/29/2026
- Cumulative days on market: 117 days
- Listing terms: Cash,Conventional,FHA,VA Loan
Estimated market value
Not available
Estimated sales range
Not available
Not available
Price history
| Date | Event | Price |
|---|---|---|
| 10/18/2026 | Price change | $132,995-2.2%$96/sqft |
Source:  MAAR #588104 Report a problem MAAR #588104 Report a problem | ||
| 8/27/2026 | Price change | $135,995-6.2%$98/sqft |
Source: MAAR #588104 Report a problem | ||
| 8/3/2026 | Price change | $144,995-3.3%$105/sqft |
Source: MAAR #588104 Report a problem | ||
| 7/11/2026 | Price change | $149,900-3.2%$108/sqft |
Source: MAAR #588104 Report a problem | ||
| 6/29/2026 | Listed for sale | $154,900+138.3%$112/sqft |
Source: MAAR #588104 Report a problem | ||
| 1/25/2016 | Listing removed | $850$1/sqft |
Source: Wallace & Moody Realty Report a problem | ||
| 1/25/2016 | Price change | $850-5.6%$1/sqft |
Source: Wallace & Moody Realty Report a problem | ||
| 1/3/2016 | Listed for rent | $900+5.9%$1/sqft |
Source: Wallace & Moody Realty Report a problem | ||
| 11/11/2014 | Listing removed | $850$1/sqft |
Source: The Realty Shop Report a problem | ||
| 11/9/2014 | Listing removed | $65,000$47/sqft |
Source: The Realty Shop Report a problem | ||
| 11/9/2014 | Listed for rent | $850$1/sqft |
Source: The Realty Shop Report a problem | ||
| 8/7/2014 | Price change | $65,000-9.7%$47/sqft |
Source: The Realty Shop Report a problem | ||
| 2/19/2014 | Listed for sale | $72,000+224.3%$52/sqft |
Source: The Realty Shop Report a problem | ||
| 9/30/2013 | Sold | $22,201-71.8%$16/sqft |
Source:  WAMLS #91595 Report a problem WAMLS #91595 Report a problem | ||
| 11/26/2012 | Sold | $78,592$57/sqft |
Source: Public Record Report a problem | ||
Public tax history
| Year | Property taxes | Tax assessment |
|---|---|---|
| 2025 | $955 +6.9% | $19,700 +6.9% |
| 2024 | $893 +9.4% | $18,420 +9.4% |
| 2023 | $817 +47.8% | $16,840 +11.2% |
| 2022 | $553 +15.4% | $15,140 |
| 2021 | $479 | -- |
| 2020 | $479 -1.4% | $13,120 |
| 2019 | $486 -13.1% | -- |
| 2018 | $559 -9.1% | $15,320 -8% |
| 2017 | $615 | $16,660 +5.7% |
| 2014 | $615 +6.9% | $15,760 +114.7% |
| 2013 | $575 | $7,340 |
| 2011 | -- | -- |
Find assessor info on the county website
Monthly payment
Est. payment
Payment breakdown
Explore the cost of this home by adjusting the details. Changes won't be saved.Climate risks
Neighborhood: 36109
Nearby schools
Schools provided by the listing agent
- Elementary: Dalraida Elementary School
- Middle: Capitol Heights Middle School,
- High: Lee High School
Source: MAAR. This data may not be complete. We recommend contacting the local school district to confirm school assignments for this home.

Similar homes
- $135,0003 bd1 ba1.2k sqft3622 Loxley Ln, Montgomery, AL 36109For Sale
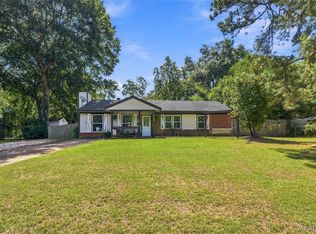 MLS ID #591467, Jamal Austin, Blocton Realty Solutions, LLC.. MAAR
 - $129,9003 bd2 ba1.7k sqft440 Planters Rd, Montgomery, AL 36109For Sale
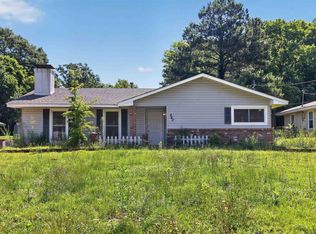
 MLS ID #21455214, Isabella Crandall, Trelora Realty, INC. GALMLS
 - $149,9003 bd2 ba1.5k sqft337 Bowling Green Dr, Montgomery, AL 36109For Sale
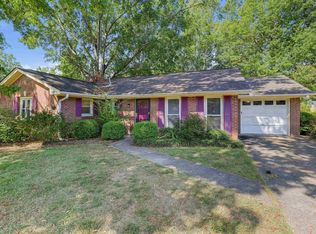 MLS ID #21464152, Mary Askew, Trelora Realty, INC. GALMLS
 - $124,9003 bd2 ba1.2k sqft738 S Marquette Dr, Montgomery, AL 36109For Sale
 MLS ID #21457355, Isabella Crandall, Trelora Realty, INC. GALMLS
 - $129,9003 bd2 ba1.2k sqft3538 N Wareingwood Dr, Montgomery, AL 36109For SaleMLS ID #21455622, Isabella Crandall, Trelora Realty, INC. GALMLS
- $134,9003 bd1 ba1.2k sqft3712 Marie Cook Dr, Montgomery, AL 36109For SaleMLS ID #21455213, Isabella Crandall, Trelora Realty, INC. GALMLS
- $149,9003 bd2 ba1.7k sqft746 Forestdale Dr, Montgomery, AL 36109For SaleMLS ID #21465274, Isabella Crandall, Trelora Realty, INC. GALMLS
