Welcome to this charming 3-bedroom, 2-bath residence in the heart of Montgomery! This well-maintained home offers a functional layout perfect for comfortable living. The inviting living and dining area provides a great space for gathering, while the kitchen offers ample potential for your culinary vision. The property features a spacious floor plan with a flexible bonus room that includes a private full bath, ideal for guests or a home office. Located in a convenient neighborhood near local amenities, this home combines accessibility with a quiet residential atmosphere.
For sale
$134,900
738 S Marquette Dr, Montgomery, AL 36109
3beds
1,272sqft
:
Get pre-qualified$847/mo
Single Family Residence
Built in 1965
0.28 Acres Lot
$-- Zestimate®
$106/sqft
$-- HOA
What's special
Spacious floor planFunctional layout
- 26 days |
- 605 |
- 61 |
Zillow last checked:
Listing updated:
Listed by:
Yvonne Harris 310-809-1791,
Trelora Realty, INC
Source: GALMLS,MLS#: 21457355
Facts & features
Interior
Bedrooms & bathrooms
- Bedrooms: 3
- Bathrooms: 2
- Full bathrooms: 2
Rooms
- Room types: Bedroom, Kitchen, Living/Dining (ROOM)
Bedroom 1
- Level: First
Bedroom 2
- Level: First
Bedroom 3
- Level: First
Kitchen
- Level: First
Basement
- Area: 0
Heating
- Central, Electric
Cooling
- Central Air, Electric
Appliances
- Included: Dishwasher, Gas Oven, Gas Water Heater, Electric Water Heater
- Laundry: Electric Dryer Hookup, Washer Hookup, Main Level, Laundry Room, Yes
Features
- None, Linen Closet, Separate Shower
- Flooring: Carpet, Tile, Vinyl
- Attic: Pull Down Stairs,Yes
- Has fireplace: No
Interior area
- Total interior livable area: 1,272 sqft
- Finished area above ground: 1,272
- Finished area below ground: 0
Video & virtual tour
Property
Parking
- Total spaces: 1
- Parking features: Attached, Driveway
- Has attached garage: Yes
- Carport spaces: 1
- Has uncovered spaces: Yes
Features
- Levels: One
- Stories: 1
- Pool features: None
- Fencing: Fenced
- Has view: Yes
- View description: None
- Waterfront features: No
Lot
- Size: 0.28 Acres
Details
- Parcel number: 1005151009032000
- Special conditions: As Is
Construction
Type & style
- Home type: SingleFamily
- Property subtype: Single Family Residence
Materials
- Other
- Foundation: Slab
Condition
- Year built: 1965
Utilities & green energy
- Sewer: Other
- Water: Public
Community & HOA
Community
- Features: Sidewalks, Street Lights
- Subdivision: 15th & Bryant
Location
- Region: Montgomery
Financial & listing details
- Price per square foot: $106/sqft
- Price range: $134.9K - $134.9K
- Date on market: 6/26/2026
Estimated market value
Not available
Estimated sales range
Not available
Not available
Price history
| Date | Event | Price |
|---|---|---|
| 6/26/2026 | Listed for sale | $134,900$106/sqft |
Source:  GALMLS #21457355 Report a problem GALMLS #21457355 Report a problem | ||
| 12/2/2024 | Listing removed | $1,275$1/sqft |
Source: Zillow Rentals Report a problem | ||
| 11/5/2024 | Listed for rent | $1,275$1/sqft |
Source: Zillow Rentals Report a problem | ||
Public tax history
Tax history is unavailable.
Monthly payment
Est. payment
Payment breakdown
Explore the cost of this home by adjusting the details. Changes won't be saved.Climate risks
Neighborhood: 36109
Nearby schools
GreatSchools rating
- 7/10Flowers Elementary SchoolGrades: K-5Distance: 0.7 mi
- 2/10Goodwyn Middle SchoolGrades: 6-8Distance: 0.8 mi
- 2/10Lee High SchoolGrades: 9-12Distance: 1.9 mi
Schools provided by the listing agent
- Elementary: Dalraida
- Middle: Goodwyn
- High: Robert E. Lee High School
Source: GALMLS. This data may not be complete. We recommend contacting the local school district to confirm school assignments for this home.
- $125,3003 bd2 ba1.2k sqft738 Marquette Dr, Montgomery, AL 36109Off Market
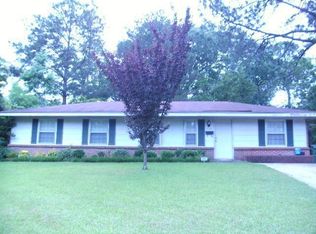
- $134,7003 bd2 ba1.3k sqft744 Marquette Dr, Montgomery, AL 36109Off Market

- $99,100-- bd1 ba1k sqft732 Marquette Dr, Montgomery, AL 36109Off Market
- $125,1003 bd1 ba1.3k sqft750 Marquette Dr, Montgomery, AL 36109Off Market
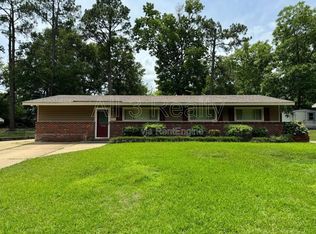
- $124,0003 bd1 ba1.2k sqft739 Marquette Dr, Montgomery, AL 36109Off Market
- $144,0003 bd1 ba1.3k sqft750 S Marquette Dr, Montgomery, AL 36109Off Market
- $189,0004 bd3 ba1.9k sqft785 Du Val Dr, Montgomery, AL 36109Sold
- $90,0003 bd1 ba1k sqft726 S Marquette Dr, Montgomery, AL 36109Sold
A local agent can set up tours, give advice and negotiate with sellers.
A local lender can help you make sure your offer is ready when you are.
Similar homes
- $134,9003 bd2 ba1.6k sqft440 Nottingham Rd, Montgomery, AL 36109For Sale
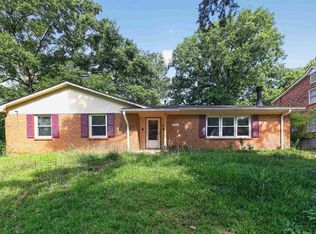
 MLS ID #21455907, Isabella Crandall, Trelora Realty, INC. GALMLS
 - $140,0003 bd2 ba1.4k sqft3310 Loch Haven Rd, Montgomery, AL 36109For Sale
 MLS ID #588385, Janese Burge, KW Montgomery. MAAR
 - $135,0003 bd2 ba1.4k sqft87 Kent St, Montgomery, AL 36109For Sale
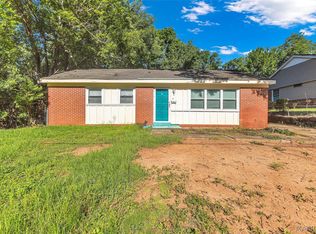 MLS ID #588098, Amee Carr, RE/MAX Cornerstone Plus. MAAR
 - $130,0003 bd2 ba1.5k sqft208 Green Ridge Rd, Montgomery, AL 36109For Sale
 MLS ID #587626, Zakayyia Heard, RealtySouth Chilton REA. MAAR
 - $144,9003 bd2 ba1.2k sqft3538 N Wareingwood Dr, Montgomery, AL 36109For SaleMLS ID #21455622, Isabella Crandall, Trelora Realty, INC. GALMLS
- $144,9003 bd1 ba1.2k sqft3712 Marie Cook Dr, Montgomery, AL 36109For SaleMLS ID #21455213, Yvonne Harris, Trelora Realty, INC. GALMLS
- $150,0003 bd2 ba1.7k sqft818 Joryne Dr, Montgomery, AL 36109For SaleMLS ID #588154, Alisha M. Hassan, eXp Realty, LLC.. MAAR
- $159,9004 bd2 ba1.3k sqft1003 Loch Haven Rd, Montgomery, AL 36109For SaleMLS ID #586573, Amee Carr, RE/MAX Cornerstone Plus. MAAR
- $145,0003 bd1 ba1.4k sqft723 Hillman St, Montgomery, AL 36109For SaleMLS ID #588375, Morgan M. Rector, All 3 Realty, LLC.. MAAR
- $112,0003 bd2 ba1.2k sqft968 Karen Rd, Montgomery, AL 36109For SaleMLS ID #588099, Stephanie Hamner, Sweet Home Realty. MAAR
- $118,5003 bd2 ba1.8k sqft4430 Wares Ferry Rd, Montgomery, AL 36109For SaleMLS ID #588151, Neal Bright, Jr., Partners Realty. MAAR
- $139,9003 bd1 ba1.2k sqft107 Kent St, Montgomery, AL 36109For SaleMLS ID #584242, Catherine L. Holcombe, First Call Realty of Montg. MAAR
- $134,9004 bd2 ba1.3k sqft3363 E Brookwood Dr, Montgomery, AL 36116For SaleMLS ID #588499, Michael Atkins, Harris And Atkins Real Estate. MAAR
- $149,0003 bd2 ba1.1k sqft4336 Donovan Dr, Montgomery, AL 36109For SaleMLS ID #586359, Jay Tidwell, Jay Tidwell and Associates. MAAR
- $149,9003 bd2 ba1.3k sqft507 Saddlewood Ln, Montgomery, AL 36109For SaleMLS ID #588104, Brandi Smith, Hampstead Community Realty LLC. MAAR
- $149,9003 bd2 ba1.7k sqft440 Planters Rd, Montgomery, AL 36109For SaleMLS ID #21455214, Yvonne Harris, Trelora Realty, INC. GALMLS
- $139,9003 bd2 ba1.6k sqft3000 N Colonial Dr, Montgomery, AL 36111For SaleMLS ID #21457347, Isabella Crandall, Trelora Realty, INC. GALMLS
- $118,0003 bd1 ba1.1k sqft3345 Loch Haven Rd, Montgomery, AL 36109For SaleMLS ID #586571, Amee Carr, RE/MAX Cornerstone Plus. MAAR
- $129,9003 bd2 ba1.6k sqft2758 S Colonial Dr, Montgomery, AL 36111For SaleMLS ID #21454367, Yvonne Harris, Trelora Realty, INC. GALMLS
- $154,9003 bd2 ba1.4k sqft500 Lawndale Ln, Montgomery, AL 36109For SaleMLS ID #583192, Shannen O'Leary, Harris And Atkins Real Estate. MAAR
