Charming, updated, and ready to welcome you home! This beautifully maintained 3-bedroom, 1-bathroom home offers approximately 1,208 square feet of comfortable living space with a warm and inviting feel throughout.
From the moment you arrive, the home makes a wonderful first impression with its spacious front lawn, mature trees, established landscaping, and welcoming covered front porch. Inside, the inviting living area features built-in shelving, crown molding, beautiful flooring, and a striking accent wall, creating a comfortable space for relaxing or entertaining.
The updated kitchen is sure to impress, featuring a new roof, beautiful, updated countertops, stainless steel appliances, a stylish tile backsplash, and plenty of cabinet and counter space. Just off the kitchen, the bright dining area offers an abundance of natural light and provides the perfect setting for everyday meals or gatherings.
The bathroom has also been thoughtfully updated with a modern vanity and beautifully tiled tub and shower surround.
Step outside to enjoy one of the home’s most inviting features—a large, covered, screened-in outdoor living area overlooking the backyard. The backyard also includes a playhouse and a nearby blueberry bush, adding an extra touch of charm. Whether you’re enjoying your morning coffee, entertaining guests, or simply unwinding after a long day, this outdoor space offers year-round versatility.
The property also includes a storage shed and a fully wired workshop, providing plenty of additional space for lawn equipment, tools, toys, hobbies, and other storage needs.
With its combination of updated interior finishes, functional living spaces, generous outdoor areas, and mature surroundings, this home offers comfort, character, and convenience in one inviting package. Come see all that 3622 Loxley Drive has to offer and discover why this charming home may be the perfect fit for you!
For sale
$135,000
3622 Loxley Ln, Montgomery, AL 36109
3beds
1,208sqft
Single Family Residence
Built in 1954
0.27 Acres Lot
$133,000 Zestimate®
$112/sqft
$-- HOA
What's special
Generous outdoor areasModern vanityBright dining areaBuilt-in shelvingMature surroundingsStylish tile backsplashFully wired workshop
- 9 hours
- 105
- 15
Zillow last checked:
Listing updated:
Listed by:
Jamal Austin 334-207-0599,
Blocton Realty Solutions, LLC.
Source: MAAR,MLS#: 591467 Originating MLS: Montgomery Area Association Of Realtors
Facts & features
Interior
Bedrooms & bathrooms
- Bedrooms: 3
- Bathrooms: 1
- Full bathrooms: 1
Other
- Level: First
Heating
- Central, Electric, Gas
Cooling
- Central Air, Electric
Appliances
- Included: Gas Water Heater
Features
- Flooring: Carpet, Plank, Vinyl
- Number of fireplaces: 1
- Fireplace features: One
Interior area
- Total interior livable area: 1,208 sqft
Property
Parking
- Total spaces: 3
- Parking features: Driveway
- Carport spaces: 3
Features
- Levels: One
- Stories: 1
- Patio & porch: Covered, Patio, Porch, Screened
- Exterior features: Covered Patio, Storage
- Pool features: None
Lot
- Size: 0.27 Acres
- Features: City Lot, Mature Trees
Details
- Additional structures: Storage, Workshop
- Parcel number: 1002103009005.000
Construction
Type & style
- Home type: SingleFamily
- Architectural style: One Story
- Property subtype: Single Family Residence
Materials
- Brick, HardiPlank Type
- Foundation: Slab
Condition
- New construction: No
- Year built: 1954
Utilities & green energy
- Sewer: Public Sewer
- Water: Public
- Utilities for property: Cable Available, Electricity Available, Natural Gas Available, High Speed Internet Available
Community & HOA
Community
- Subdivision: Forest Hills
HOA
- Has HOA: No
Location
- Region: Montgomery
Financial & listing details
- Price per square foot: $112/sqft
- Tax assessed value: $116,300
- Annual tax amount: $565
- Date on market: 10/22/2026
- Listing terms: Cash,Conventional,FHA,VA Loan
Estimated market value
$133,000
$126,000 - $140,000
$1,300/mo
Price history
| Date | Event | Price |
|---|---|---|
| 10/22/2026 | Listed for sale | $135,000$112/sqft |
Source:  MAAR #591467 Report a problem | ||
| 10/21/2026 | Listing removed | $135,000$112/sqft |
Source: MAAR #590428 Report a problem | ||
| 10/14/2026 | Contingent | $135,000$112/sqft |
Source: MAAR #590428 Report a problem | ||
| 9/25/2026 | Listed for sale | $135,000+4.7%$112/sqft |
Source: MAAR #590428 Report a problem | ||
| 9/18/2026 | Contingent | $129,000$107/sqft |
Source: MAAR #590428 Report a problem | ||
| 9/12/2026 | Listed for sale | $129,000$107/sqft |
Source: MAAR #590428 Report a problem | ||
Public tax history
| Year | Property taxes | Tax assessment |
|---|---|---|
| 2025 | $565 +2.5% | $11,640 +2.5% |
| 2024 | $551 +11.8% | $11,360 +11.8% |
| 2023 | $493 +51% | $10,160 +13.6% |
| 2022 | $326 +13.5% | $8,940 |
| 2021 | $288 +3.1% | -- |
| 2020 | $279 -2.5% | $7,640 |
| 2019 | $286 -7.6% | -- |
| 2018 | $310 +9.1% | $8,480 -44.1% |
| 2017 | $284 | $15,180 +93.6% |
| 2014 | $284 -1.1% | $7,840 +8.1% |
| 2013 | $287 | $7,250 |
| 2011 | -- | -- |
Find assessor info on the county website
Monthly payment
Est. payment
Payment breakdown
Explore the cost of this home by adjusting the details. Changes won't be saved.Climate risks
Neighborhood: 36109
Nearby schools
Schools provided by the listing agent
- Elementary: Flowers Elementary School
- Middle: Goodwyn Middle School,
- High: Dr. Percy Julian High School
Source: MAAR. This data may not be complete. We recommend contacting the local school district to confirm school assignments for this home.
Similar homes
- $144,9003 bd2 ba1.3k sqft670 Joryne Dr, Montgomery, AL 36109For Sale
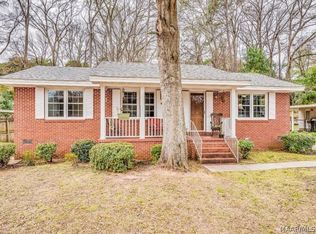 MLS ID #585175, Demetria Mock-Mims, A & C Real Estate, LLC.. MAAR
- $--3 bd2 ba1.6k sqft751 N Georgetown Dr, Montgomery, AL 36109Auction
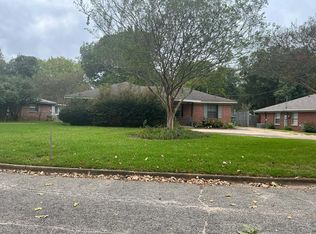 Auction.com 2
- $139,9004 bd1 ba1.6k sqft3368 Loch Haven Rd, Montgomery, AL 36109For Sale
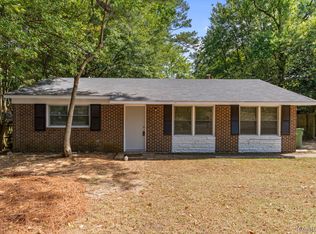 MLS ID #591396, Richard A. Carey, KW Montgomery. MAAR
- $130,5003 bd2 ba1.3k sqft3808 Bienville Rd, Montgomery, AL 36109For Sale
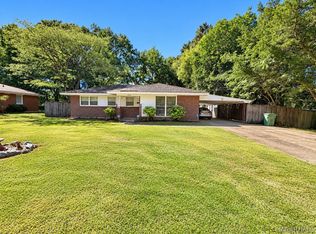 MLS ID #591001, Tammitha Prince, Capital Rlty Grp River Region. MAAR
- $129,9003 bd2 ba1.2k sqft3538 N Wareingwood Dr, Montgomery, AL 36109For Sale
 MLS ID #21455622, Isabella Crandall, Trelora Realty, INC. GALMLS
- $134,9003 bd1 ba1.2k sqft3712 Marie Cook Dr, Montgomery, AL 36109For SaleMLS ID #21455213, Yvonne Harris, Trelora Realty, INC. GALMLS
- $124,9003 bd2 ba1.2k sqft738 S Marquette Dr, Montgomery, AL 36109For SaleMLS ID #21457355, Yvonne Harris, Trelora Realty, INC. GALMLS
- $149,9003 bd2 ba1.7k sqft746 Forestdale Dr, Montgomery, AL 36109For SaleMLS ID #21465274, Isabella Crandall, Trelora Realty, INC. GALMLS
- $129,9003 bd2 ba1.7k sqft440 Planters Rd, Montgomery, AL 36109For SaleMLS ID #21455214, Yvonne Harris, Trelora Realty, INC. GALMLS
