A Mid-Century Classic in desirable Midtown Montgomery. This Colonial-Style home has been meticulously updated and ready for a new owner! Guests are greeted by a warm and spacious living/dining room that leads directly to the heart of the house - Kitchen was update in 2019. A wall of cabinets was added during the remodel to include a pantry and a built-in buffet. The screened-in back patio offers plenty of space for furniture and boasts a TV cabinet pre-wired for electric and cable. All windows were replaced in 2007 with energy-efficient, double-hung units that tilt in for easy cleaning. This charmer sits on a large, wooded lot and conveniently located close to retail, dining, schools, Gunter AFB and I-85. THIS ONE SIMPLY OUTSHINES THE COMPETITION! This one won't last long so schedule your appointment today!
For sale
Price cut: $4.6K (7/4)
$144,900
670 Joryne Dr, Montgomery, AL 36109
3beds
1,391sqft
:
Get pre-qualified$910/mo
Single Family Residence
Built in 1963
0.39 Acres Lot
$142,100 Zestimate®
$104/sqft
$-- HOA
What's special
Large wooded lotScreened-in back patio
- 115 days |
- 506 |
- 32 |
Likely to sell faster than
Zillow last checked:
Listing updated:
Listed by:
Demetria Mock-Mims 334-669-0495,
A & C Real Estate, LLC.
Source: MAAR,MLS#: 585175 Originating MLS: Montgomery Area Association Of Realtors
Originating MLS: Montgomery Area Association Of RealtorsFacts & features
Interior
Bedrooms & bathrooms
- Bedrooms: 3
- Bathrooms: 2
- Full bathrooms: 2
Primary bedroom
- Level: First
Bedroom
- Level: First
Bedroom
- Level: First
Eat in kitchen
- Level: First
Family room
- Level: First
Other
- Level: First
Laundry
- Level: First
Heating
- Central, Gas
Cooling
- Attic Fan, Central Air, Ceiling Fan(s), Electric
Appliances
- Included: Dishwasher, Electric Range, Gas Water Heater, Plumbed For Ice Maker, Range Hood
- Laundry: Washer Hookup, Dryer Hookup
Features
- Central Vacuum, Window Treatments
- Flooring: Carpet, Tile, Wood
- Windows: Blinds
Interior area
- Total interior livable area: 1,391 sqft
Property
Parking
- Parking features: Driveway
Features
- Levels: One
- Stories: 1
- Patio & porch: Porch, Screened
- Exterior features: Fully Fenced, Storage
- Pool features: None
- Fencing: Full
Lot
- Size: 0.39 Acres
- Dimensions: 81.5 x 208
- Features: City Lot, Mature Trees
Details
- Additional structures: Storage, Workshop
- Parcel number: 1005152002027.000
Construction
Type & style
- Home type: SingleFamily
- Architectural style: One Story
- Property subtype: Single Family Residence
Materials
- Brick
Condition
- New construction: No
- Year built: 1963
Utilities & green energy
- Sewer: Public Sewer
- Water: Public
- Utilities for property: Cable Available, Electricity Available, Natural Gas Available, High Speed Internet Available
Community & HOA
Community
- Subdivision: Mayfair
HOA
- Has HOA: No
Location
- Region: Montgomery
Financial & listing details
- Price per square foot: $104/sqft
- Tax assessed value: $139,600
- Annual tax amount: $1,354
- Date on market: 4/2/2026
- Cumulative days on market: 114 days
- Listing terms: Cash,Conventional,FHA,VA Loan
Estimated market value
$142,100
$135,000 - $149,000
$1,348/mo
Price history
| Date | Event | Price |
|---|---|---|
| 7/4/2026 | Price change | $144,900-3.1%$104/sqft |
Source:  MAAR #585175 Report a problem MAAR #585175 Report a problem | ||
| 4/2/2026 | Listed for sale | $149,500+11.6%$107/sqft |
Source: MAAR #585175 Report a problem | ||
| 12/2/2021 | Sold | $134,000-4.2%$96/sqft |
Source: Public Record Report a problem | ||
| 10/13/2021 | Contingent | $139,900$101/sqft |
Source: MAAR #503667 Report a problem | ||
| 9/21/2021 | Listed for sale | $139,900+33.2%$101/sqft |
Source: MAAR #503667 Report a problem | ||
| 3/26/2019 | Sold | $105,000-4.5%$75/sqft |
Source: Public Record Report a problem | ||
| 2/15/2019 | Pending sale | $110,000$79/sqft |
Source: Residential Property Grp, LLC. #447623 Report a problem | ||
| 2/6/2019 | Listed for sale | $110,000+5400%$79/sqft |
Source: Residential Property Grp, LLC. #447623 Report a problem | ||
| 5/7/1998 | Sold | $2,000$1/sqft |
Source: Public Record Report a problem | ||
Public tax history
| Year | Property taxes | Tax assessment |
|---|---|---|
| 2025 | $1,354 +2.6% | $27,920 +2.6% |
| 2024 | $1,320 +10.8% | $27,220 +10.8% |
| 2023 | $1,191 +243.6% | $24,560 +131.3% |
| 2022 | $347 +15.6% | $10,620 |
| 2021 | $300 +4.1% | -- |
| 2020 | $288 +13.3% | $9,020 |
| 2019 | $254 -3.9% | -- |
| 2018 | $265 +5% | $8,380 -46.8% |
| 2017 | $252 | $15,740 +94.8% |
| 2014 | $252 -0.7% | $8,080 +6.3% |
| 2013 | $254 | $7,600 |
| 2011 | -- | -- |
Find assessor info on the county website
Monthly payment
Est. payment
Payment breakdown
Explore the cost of this home by adjusting the details. Changes won't be saved.Climate risks
Neighborhood: 36109
Nearby schools
GreatSchools rating
- 7/10Flowers Elementary SchoolGrades: K-5Distance: 0.5 mi
- 2/10Goodwyn Middle SchoolGrades: 6-8Distance: 0.5 mi
- 2/10Lee High SchoolGrades: 9-12Distance: 1.3 mi
Schools provided by the listing agent
- Elementary: Flowers Elementary School
- Middle: Goodwyn Middle School,
- High: Lee High School
Source: MAAR. This data may not be complete. We recommend contacting the local school district to confirm school assignments for this home.
- $124,300-- bd0 ba1.3k sqft676 Joryne Dr, Montgomery, AL 36109Off Market
- $129,0003 bd2 ba1.3k sqft664 Joryne Dr, Montgomery, AL 36109Sold
- $135,9003 bd2 ba1.5k sqft658 Joryne Dr, Montgomery, AL 36109Off Market
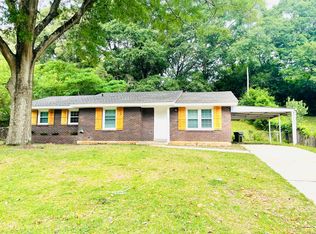
- $100,300-- bd1 ba1.3k sqft682 Joryne Dr, Montgomery, AL 36109Off Market
- $134,8003 bd2 ba1.2k sqft439 Nottingham Rd, Montgomery, AL 36109Off Market
- $83,0003 bd2 ba1.3k sqft433 Nottingham Rd, Montgomery, AL 36109Sold
- $132,900-- bd1 ba1.5k sqft445 Nottingham Rd, Montgomery, AL 36109Off Market
- $155,7004 bd2 ba1.8k sqft427 Nottingham Rd, Montgomery, AL 36109Off Market
A local agent can set up tours, give advice and negotiate with sellers.
Similar homes
- $139,9003 bd2 ba1.4k sqft856 Greg Dr, Montgomery, AL 36109For Sale
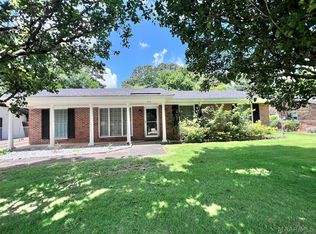 MLS ID #588383, Lili Moore, Lokation Real Estate LLC.. MAAR
 - $145,0003 bd2 ba1.5k sqft800 Joryne Dr, Montgomery, AL 36109For Sale
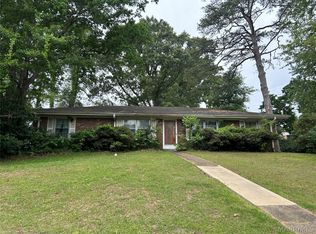 MLS ID #586355, Coby Savage, EXIT Garth Realty - Troy. MAAR
 - $144,5003 bd2 ba1.6k sqft3739 Atlanta Hwy, Montgomery, AL 36109For Sale
 MLS ID #588812, Carol Ann Browning, Montgomery Metro Realty. MAAR
 - $135,0003 bd2 ba1.5k sqft688 Joryne Dr, Montgomery, AL 36109For Sale
 MLS ID #587718, Larry Alford, Corwin Realty Group. MAAR
 - $150,0003 bd2 ba1.7k sqft818 Joryne Dr, Montgomery, AL 36109For SaleMLS ID #588154, Alisha M. Hassan, eXp Realty, LLC.. MAAR
- $139,9003 bd2 ba1.1k sqft744 Duval Dr, Montgomery, AL 36109For SaleMLS ID #588315, CJ Hodges, Paramount Properties, LLC.. MAAR
- $145,0003 bd1 ba1.4k sqft723 Hillman St, Montgomery, AL 36109For SaleMLS ID #588375, Morgan M. Rector, All 3 Realty, LLC.. MAAR
- $155,0003 bd2 ba1.4k sqft3041 Willow Lane Dr, Montgomery, AL 36109For SaleMLS ID #584198, Ja'Mese M. Hawkins, EXIT Garth Realty. MAAR
- $148,0003 bd2 ba1.3k sqft2140 Windsor Ave, Montgomery, AL 36107For SaleMLS ID #588916, Steven Dillard, RE/MAX Properties LLC. MAAR
- $149,0003 bd2 ba1.1k sqft4336 Donovan Dr, Montgomery, AL 36109For SaleMLS ID #586359, Jay Tidwell, Jay Tidwell and Associates. MAAR
- $175,0003 bd2 ba1.5k sqft3326 Vermont Dr, Montgomery, AL 36109For SaleMLS ID #588752, Leandrew Jones, Jr, KW Montgomery. MAAR
- $148,0003 bd2 ba1.4k sqft1841 Shadow Ln, Montgomery, AL 36106For SaleMLS ID #588321, Michael Howard, River Region Realty Group LLC. MAAR
- $155,0003 bd2 ba1.4k sqft4130 Beardsley Dr, Montgomery, AL 36109For SaleMLS ID #588408, Wesley Andrews, Thomas & Land Real Est Grp LLC. MAAR
- $155,0003 bd2 ba1.8k sqft3006 Pelzer Ave, Montgomery, AL 36109For SaleMLS ID #584833, Ashley R. Patterson, Camelot Properties LLC.. MAAR
- $135,0003 bd2 ba1.4k sqft87 Kent St, Montgomery, AL 36109For SaleMLS ID #588098, Amee Carr, RE/MAX Cornerstone Plus. MAAR
- $169,7003 bd2 ba1.1k sqft4338 Wares Ferry Rd, Montgomery, AL 36109For SaleMLS ID #584505, Amee Carr, RE/MAX Cornerstone Plus. MAAR
- $180,0004 bd3 ba2k sqft953 Green Ridge Ct, Montgomery, AL 36109For SaleMLS ID #587606, LoLesia Bannister, New Life Realty Group, LLC.. MAAR
- $169,0003 bd2 ba1.6k sqft3401 Prince George Dr, Montgomery, AL 36109For SaleMLS ID #586738, Ikrame Nali, Nali Realty Group. MAAR
- $169,9003 bd2 ba1.6k sqft1127 Rosedale Dr, Montgomery, AL 36107For SaleMLS ID #588791, Bernice Tharp, Century 21 Brandt Wright. MAAR
- $174,9003 bd2 ba2k sqft3739 Honeysuckle Rd, Montgomery, AL 36109For SaleMLS ID #586250, Jon Adair, Adair Realty Management LLC.. MAAR
