Spacious and full of possibilities. The enormous great room provides plenty of space for gathering and features a large fireplace and built-in bookshelves. The eat-in kitchen is equipped with a smooth-top stove, double-oven, dishwasher, double sink and refrigerator.
The home’s distinctive floor plan includes bedrooms with adjoining rooms that offer a variety of possibilities. These flexible spaces could serve as a nursery, private sitting room, home office, recreation room, hobby room, or additional sleeping area, depending on the needs of the new owner.
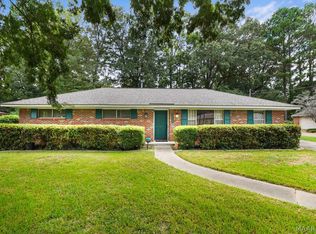
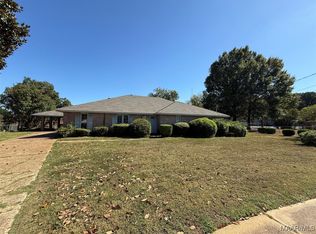
Outside, the property features a large, fenced backyard with mature trees and a one-car carport. Located in an established neighborhood, the home offers convenient access to schools, shopping, Interstate 85, Atlanta Highway, and Highway 231. With its generous square footage and adaptable living spaces, this property presents a great opportunity for a buyer looking for plenty of room and flexibility.
For sale
$189,900
3970 Croydon Rd, Montgomery, AL 36109
4beds
2,080sqft
Single Family Residence
Built in 1971
0.33 Acres Lot
$188,000 Zestimate®
$91/sqft
$-- HOA
What's special
Large fenced backyardLarge fireplaceBuilt-in bookshelvesEat-in kitchenDouble sinkEnormous great roomSmooth-top stove
- 8 days
- 507
- 33
Likely to sell faster than
Zillow last checked:
Listing updated:
Listed by:
Don Brewer 334-567-6800,
ARC Realty
Source: MAAR,MLS#: 590289 Originating MLS: Montgomery Area Association Of Realtors
Originating MLS: Montgomery Area Association Of RealtorsFacts & features
Interior
Bedrooms & bathrooms
- Bedrooms: 4
- Bathrooms: 2
- Full bathrooms: 2
Primary bedroom
- Level: First
Bedroom
- Level: First
Bedroom
- Level: First
Bedroom
- Level: First
Bathroom
- Level: First
Bathroom
- Level: First
Eat in kitchen
- Level: First
Laundry
- Level: First
Living room
- Level: First
Heating
- Central, Electric
Cooling
- Central Air, Ceiling Fan(s), Electric
Appliances
- Included: Double Oven, Dishwasher, Electric Cooktop, Electric Oven, Electric Water Heater, Disposal, Microwave, Refrigerator
Features
- Linen Closet
- Flooring: Carpet, Tile, Vinyl
- Doors: Storm Door(s)
- Number of fireplaces: 1
- Fireplace features: One, Masonry
Interior area
- Total interior livable area: 2,080 sqft
Property
Parking
- Total spaces: 1
- Parking features: Attached Carport, Driveway
- Carport spaces: 1
Features
- Levels: One
- Stories: 1
- Patio & porch: Patio
- Exterior features: Fence, Patio
- Pool features: None
- Fencing: Privacy
Lot
- Size: 0.33 Acres
- Dimensions: 75 x 181 x 79 x 201
- Features: City Lot, Mature Trees, Subdivision
Details
- Parcel number: 1001023006002.000
Construction
Type & style
- Home type: SingleFamily
- Architectural style: One Story
- Property subtype: Single Family Residence
Materials
- Brick
- Foundation: Slab
Condition
- New construction: No
- Year built: 1971
Utilities & green energy
- Sewer: Public Sewer
- Water: Public
- Utilities for property: Cable Available, Electricity Available
Community & HOA
Community
- Subdivision: Johnstown
HOA
- Has HOA: No
Location
- Region: Montgomery
Financial & listing details
- Price per square foot: $91/sqft
- Tax assessed value: $180,400
- Annual tax amount: $834
- Date on market: 9/8/2026
- Cumulative days on market: 9 days
- Listing terms: Cash,Conventional,FHA,VA Loan
- Road surface type: Paved
Estimated market value
$188,000
$179,000 - $197,000
$1,465/mo
Price history
| Date | Event | Price |
|---|---|---|
| 9/8/2026 | Listed for sale | $189,900-11.5%$91/sqft |
Source:  MAAR #590289 Report a problem MAAR #590289 Report a problem | ||
| 10/27/2025 | Listing removed | $214,500$103/sqft |
Source: MAAR #580021 Report a problem | ||
| 10/1/2025 | Price change | $214,500-2.5%$103/sqft |
Source: MAAR #580021 Report a problem | ||
| 9/18/2025 | Listed for sale | $220,000+22.2%$106/sqft |
Source: MAAR #580021 Report a problem | ||
| 2/25/2022 | Sold | $180,000+20%$87/sqft |
Source: EXIT Realty solds #6719708230035777070 Report a problem | ||
| 1/14/2022 | Listed for sale | $150,000+275%$72/sqft |
Source: MAAR #509246 Report a problem | ||
| 6/9/1975 | Sold | $40,000$19/sqft |
Source: Agent Provided Report a problem | ||
Public tax history
| Year | Property taxes | Tax assessment |
|---|---|---|
| 2025 | $834 | $18,040 |
| 2024 | $834 +5.1% | $18,040 +4.9% |
| 2023 | $793 -26.6% | $17,200 -41.9% |
| 2022 | $1,080 | $29,600 |
| 2021 | -- | -- |
| 2020 | -- | $12,720 |
| 2019 | -- | -- |
| 2018 | -- | $13,620 -49% |
| 2017 | $391 | $26,680 +109.9% |
| 2014 | $391 +6.7% | $12,710 +1.8% |
| 2013 | $367 | $12,480 |
| 2011 | -- | -- |
Find assessor info on the county website
Monthly payment
Est. payment
Payment breakdown
Explore the cost of this home by adjusting the details. Changes won't be saved.Climate risks
Neighborhood: 36109
Nearby schools
Schools provided by the listing agent
- Elementary: Dalraida Elementary School
- Middle: Capitol Heights Middle School,
- High: Lee High School
Source: MAAR. This data may not be complete. We recommend contacting the local school district to confirm school assignments for this home.

Similar homes
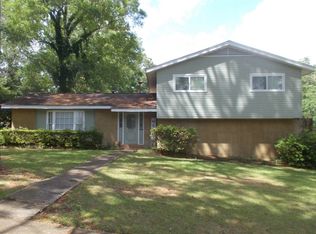
- $221,0004 bd3 ba2.1k sqft3813 Marie Cook Dr, Montgomery, AL 36109For Sale
 MLS ID #590099, Trey Sippial, River Region Realty Group LLC. MAAR
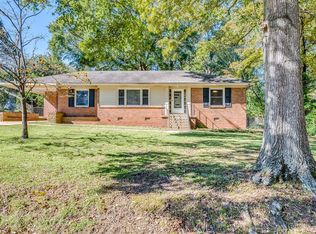
 - $185,0004 bd2 ba2.2k sqft711 Forestdale Dr, Montgomery, AL 36109For Sale
 MLS ID #589874, Tarence Davis, RE/MAX Tri-Star. MAAR
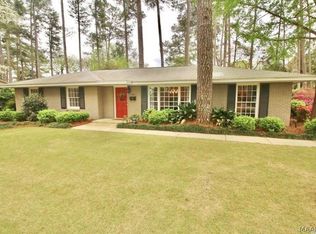
 - $199,9003 bd2 ba1.8k sqft3812 Marie Cook Dr, Montgomery, AL 36109For Sale
 MLS ID #584722, Ashley L. Quinn, ARC Realty. MAAR
 - $195,0006 bd3 ba2.7k sqft212 W Vanderbilt Loop, Montgomery, AL 36109For Sale
 MLS ID #581598, Steven Hayden, eList Realty Alabama LLC. MAAR
