NEW PRICE: $204,900 + $5,300 POOL ALLOWANCE!
POOL. HOT TUB. 150-GALLON AQUARIUM. AND A FRESH NEW PRICE!
Looking for something a little different? This 3-bedroom, 2-bath home in the desirable Dalraida neighborhood brings personality, outdoor living, and convenience together in one unique package. Now offered at $204,900, with an additional $5,300 allowance toward pool restoration and improvements, this is an opportunity worth another look! Inside, updated LVP flooring flows throughout the main living areas downstairs, where you'll also find the primary bedroom and a full bathroom. Upstairs are two additional bedrooms and another full bath. One of the home's most memorable features is the 150-gallon aquarium built into the foyer and dining room, complete with built-in cabinetry and views from both sides. Not a fish fan? That's okay! A small home improvement project could turn that space into whatever you need. Currently used as a home office, this versatile space offers plenty of possibilities. The backyard is where this home really stands out! Enjoy a fully fenced yard with a saltwater pool, hot tub, and covered patio, giving you the makings of your own private retreat for relaxing or entertaining. The $5,300 pool allowance is based on the pool company's estimate for pool restoration and improvements, giving the next owner an opportunity to refresh the outdoor space. An attached patio storage room and an additional storage shed provide extra room for everything you need. The home is located approximately half a mile from Dalraida Elementary School and the Maxwell AFB Gunter Annex gate. Shopping, grocery stores, restaurants, highway and interstate access, and downtown Montgomery all within convenient reach.
A new price, a pool allowance, a hot tub, and an aquarium you won't find in just any home. Come see what makes this one different!
For sale
Price cut: $7.1K (10/14)
$204,900
3825 Cedar Ave, Montgomery, AL 36109
3beds
1,818sqft
Single Family Residence
Built in 1978
7,405 Square Feet Lot
$-- Zestimate®
$113/sqft
$4/mo HOA
What's special
Fully fenced yardAttached patio storage roomHot tubBuilt-in cabinetrySaltwater poolCovered patioPrimary bedroom
- 34 days
- 709
- 56
Likely to sell faster than
Zillow last checked:
Listing updated:
Listed by:
Laura M. Williams 334-215-4470,
ERA Weeks & Browning Realty
Source: MAAR,MLS#: 589957 Originating MLS: Montgomery Area Association Of Realtors
Originating MLS: Montgomery Area Association Of RealtorsFacts & features
Interior
Bedrooms & bathrooms
- Bedrooms: 3
- Bathrooms: 2
- Full bathrooms: 2
Primary bedroom
- Level: First
Bedroom
- Level: Second
Bedroom
- Level: Second
Bathroom
- Level: First
Bathroom
- Level: Second
Dining room
- Level: First
Eat in kitchen
- Level: First
Foyer
- Level: First
Great room
- Level: First
Laundry
- Level: First
Heating
- Central, Gas, Multiple Heating Units
Cooling
- Central Air, Ceiling Fan(s), Gas, Multi Units
Appliances
- Included: Dishwasher, Electric Range, Disposal, Gas Water Heater, Microwave, Refrigerator, Self Cleaning Oven
- Laundry: Washer Hookup, Dryer Hookup
Features
- Garden Tub/Roman Tub, Linen Closet, Window Treatments
- Flooring: Carpet, Plank, Tile, Vinyl
- Windows: Blinds
- Number of fireplaces: 1
- Fireplace features: One
Interior area
- Total interior livable area: 1,818 sqft
Property
Parking
- Parking features: Parking Pad
Features
- Levels: Two
- Stories: 2
- Patio & porch: Covered, Patio
- Exterior features: Covered Patio, Fully Fenced, Fence, Hot Tub/Spa, Outdoor Grill, Patio, Storage
- Pool features: In Ground, Pool, Salt Water
- Has spa: Yes
- Fencing: Full,Privacy
Lot
- Size: 7,405 Square Feet
- Dimensions: 50 x 145
- Features: City Lot, Subdivision
Details
- Additional structures: Storage
- Parcel number: 1002031010002.005
Construction
Type & style
- Home type: SingleFamily
- Architectural style: Two Story
- Property subtype: Single Family Residence
Materials
- Brick, Vinyl Siding
- Foundation: Slab
Condition
- New construction: No
- Year built: 1978
Utilities & green energy
- Sewer: Public Sewer
- Water: Public
- Utilities for property: Cable Available, Electricity Available, Natural Gas Available, High Speed Internet Available
Community & HOA
Community
- Subdivision: Dalraida Manor
HOA
- HOA fee: $50 annually
Location
- Region: Montgomery
Financial & listing details
- Price per square foot: $113/sqft
- Tax assessed value: $210,100
- Annual tax amount: $2,037
- Date on market: 9/10/2026
- Cumulative days on market: 35 days
- Listing terms: Cash,Conventional,FHA,VA Loan
- Road surface type: Paved
Estimated market value
Not available
Estimated sales range
Not available
Not available
Price history
| Date | Event | Price |
|---|---|---|
| 10/14/2026 | Price change | $204,900-3.3%$113/sqft |
Source:  MAAR #589957 Report a problem MAAR #589957 Report a problem | ||
| 9/10/2026 | Listed for sale | $212,000+33.3%$117/sqft |
Source: MAAR #589957 Report a problem | ||
| 3/13/2021 | Listing removed | -- |
Source: Owner Report a problem | ||
| 8/7/2018 | Listing removed | $159,000$87/sqft |
Source: Owner Report a problem | ||
| 8/7/2018 | Listed for sale | $159,000+6%$87/sqft |
Source: Owner Report a problem | ||
| 7/27/2018 | Sold | $150,000-5.7%$83/sqft |
Source: Public Record Report a problem | ||
| 7/13/2018 | Pending sale | $159,000$87/sqft |
Source: Owner Report a problem | ||
| 6/22/2018 | Price change | $159,000-3.6%$87/sqft |
Source: Owner Report a problem | ||
| 5/9/2018 | Listed for sale | $165,000$91/sqft |
Source: Owner Report a problem | ||
Public tax history
| Year | Property taxes | Tax assessment |
|---|---|---|
| 2025 | $2,037 +7% | $42,000 +7% |
| 2024 | $1,904 +5.8% | $39,260 +5.8% |
| 2023 | $1,800 +52.1% | $37,120 +14.5% |
| 2022 | $1,183 +14.6% | $32,420 |
| 2021 | $1,032 -3.4% | -- |
| 2020 | $1,069 +1.9% | $29,280 |
| 2019 | $1,049 +110.6% | -- |
| 2018 | $498 +1.6% | $13,640 -49.2% |
| 2017 | $490 -5.6% | $26,840 +100% |
| 2014 | $519 +5.9% | $13,418 +5.6% |
| 2013 | $490 | $12,710 |
| 2011 | -- | -- |
Find assessor info on the county website
Monthly payment
Est. payment
Payment breakdown
Explore the cost of this home by adjusting the details. Changes won't be saved.Climate risks
Neighborhood: 36109
Nearby schools
Schools provided by the listing agent
- Elementary: Dalraida Elementary School
- Middle: Goodwyn Middle School,
- High: Dr. Percy Julian High School
Source: MAAR. This data may not be complete. We recommend contacting the local school district to confirm school assignments for this home.
Similar homes
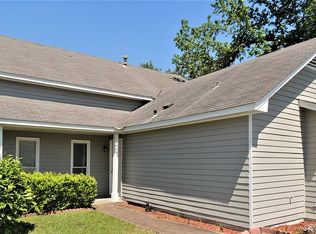
- $219,9004 bd2 ba2.4k sqft540 Chatsworth Dr, Montgomery, AL 36109For Sale
 MLS ID #591103, Jason S. Dudley, Pivot Realty. MAAR
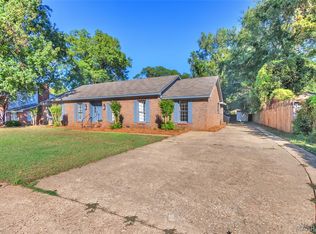
 - $215,0003 bd2 ba1.7k sqft3916 Cedar Ave, Montgomery, AL 36109For Sale
 MLS ID #591026, Sydney Watson, Elevar. MAAR
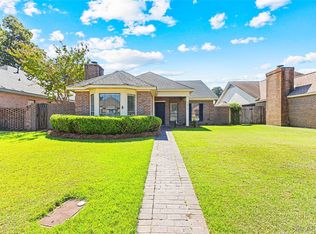
 - $199,9003 bd2 ba1.8k sqft3797 Royal Crest Dr, Montgomery, AL 36109For Sale
 MLS ID #589932, Westly Woods, RE/MAX Town & Lake Realty. MAAR
 - $218,0004 bd3 ba2.1k sqft3813 Marie Cook Dr, Montgomery, AL 36109For Sale
 MLS ID #590099, Trey Sippial, River Region Realty Group LLC. MAAR
