Beautifully updated and move-in ready, this spacious 3-bedroom, 2-bath home offers the perfect blend of timeless charm and modern upgrades! Enjoy peace of mind with a NEW roof (2024), NEW HVAC system (2024), newer water heater, NEW energy-efficient windows, refinished hardwood floors, and newer tile in the kitchen and bathrooms. The home features spacious, well-maintained living areas filled with abundant natural light, along with updated lighting, ceiling fans, faucets, fixtures, and vanity touch mirrors. The kitchen is equipped with newer stainless steel appliances, including the refrigerator, range, and dishwasher. Step outside to a relaxing entertainment patio overlooking the spacious corner lot, complete with ample parking, a one-car carport, parking pad, mature landscaping, perennial flowers, fruit-bearing trees, and beautiful pecan trees that produce each season. Conveniently located just minutes from Maxwell Air Force Base, Gunter Annex, downtown Montgomery, shopping, restaurants, grocery stores, parks, and everyday conveniences. An elementary school is just around the corner, and a brand-new high school is currently under construction approximately four miles away. This home qualifies for VA, Conventional, and FHA financing, and Cash buyers are welcome, making it an excellent opportunity for a variety of buyers. Don’t miss your chance to make this beautifully updated home yours!
For sale
$209,999
3517 N Georgetown Dr, Montgomery, AL 36109
3beds
1,517sqft
Single Family Residence
Built in 1965
0.33 Acres Lot
$206,300 Zestimate®
$138/sqft
$-- HOA
What's special
Refinished hardwood floorsSpacious corner lotParking padAmple parkingRelaxing entertainment patioNew energy-efficient windowsUpdated lighting
- 92 days
- 183
- 16
Zillow last checked:
Listing updated:
Listed by:
Tellis P. McMillian 334-245-9300,
Corwin Realty Group
Source: MAAR,MLS#: 588534 Originating MLS: Montgomery Area Association Of Realtors
Originating MLS: Montgomery Area Association Of RealtorsFacts & features
Interior
Bedrooms & bathrooms
- Bedrooms: 3
- Bathrooms: 2
- Full bathrooms: 2
Primary bedroom
- Level: First
Bedroom
- Level: First
Bedroom
- Level: First
Bathroom
- Level: First
Bathroom
- Level: First
Dining room
- Level: First
Eat in kitchen
- Level: First
Laundry
- Level: First
Living room
- Level: First
Heating
- Central, Gas
Cooling
- Central Air, Electric
Appliances
- Included: Dishwasher, Electric Range, Electric Water Heater, Refrigerator, Smooth Cooktop, Self Cleaning Oven
- Laundry: Washer Hookup, Dryer Hookup
Features
- Pull Down Attic Stairs, Window Treatments
- Flooring: Tile, Wood
- Doors: Insulated Doors, Storm Door(s)
- Windows: Blinds, Double Pane Windows
- Attic: Pull Down Stairs
Interior area
- Total interior livable area: 1,517 sqft
Property
Parking
- Total spaces: 1
- Parking features: Attached Carport
- Carport spaces: 1
Features
- Levels: One
- Stories: 1
- Patio & porch: Patio
- Exterior features: Fully Fenced, Patio
- Pool features: None
- Fencing: Full
Lot
- Size: 0.33 Acres
- Dimensions: 99 x 120 Irregular
- Features: City Lot, Corner Lot, Subdivision
Details
- Parcel number: 1002033003022.000
Construction
Type & style
- Home type: SingleFamily
- Architectural style: One Story
- Property subtype: Single Family Residence
Materials
- Brick, Wood Siding
- Foundation: Slab
Condition
- New construction: No
- Year built: 1965
Utilities & green energy
- Sewer: Public Sewer
- Water: Public
- Utilities for property: Cable Available, Electricity Available, Natural Gas Available
Green energy
- Energy efficient items: Doors, Windows
Community & HOA
Community
- Security: Fire Alarm
- Subdivision: Dalraida
HOA
- Has HOA: No
Location
- Region: Montgomery
Financial & listing details
- Price per square foot: $138/sqft
- Tax assessed value: $164,300
- Annual tax amount: $1,594
- Date on market: 7/11/2026
- Cumulative days on market: 93 days
- Listing terms: Cash,Conventional,FHA,VA Loan
Estimated market value
$206,300
$196,000 - $217,000
$1,390/mo
Price history
| Date | Event | Price |
|---|---|---|
| 7/11/2026 | Listed for sale | $209,999+31.2%$138/sqft |
Source:  MAAR #588534 Report a problem MAAR #588534 Report a problem | ||
| 11/27/2024 | Sold | $160,000-3%$105/sqft |
Source: Public Record Report a problem | ||
| 10/19/2024 | Listed for sale | $165,000$109/sqft |
Source: MAAR #563403 Report a problem | ||
| 10/8/2024 | Contingent | $165,000$109/sqft |
Source: MAAR #563403 Report a problem | ||
| 10/3/2024 | Listed for sale | $165,000+4.8%$109/sqft |
Source: MAAR #563403 Report a problem | ||
| 8/28/2024 | Listing removed | $1,650$1/sqft |
Source: Zillow Rentals Report a problem | ||
| 8/20/2024 | Listed for rent | $1,650$1/sqft |
Source: Zillow Rentals Report a problem | ||
| 8/7/2024 | Listing removed | -- |
Source: MAAR #561493 Report a problem | ||
| 8/6/2024 | Listed for rent | $1,650+3.1%$1/sqft |
Source: MAAR #561493 Report a problem | ||
| 11/3/2022 | Listing removed | -- |
Source: Zillow Rental Network Premium Report a problem | ||
| 10/3/2022 | Listed for rent | $1,600$1/sqft |
Source: Zillow Rental Network_1 #526288 Report a problem | ||
| 9/29/2022 | Sold | $157,500-6%$104/sqft |
Source: Public Record Report a problem | ||
| 8/18/2022 | Contingent | $167,500$110/sqft |
Source: MAAR #520056 Report a problem | ||
| 8/9/2022 | Price change | $167,500-1.4%$110/sqft |
Source: MAAR #520056 Report a problem | ||
| 8/1/2022 | Price change | $169,900-5.6%$112/sqft |
Source: MAAR #520056 Report a problem | ||
| 7/6/2022 | Listed for sale | $179,900+176.8%$119/sqft |
Source: MAAR #520056 Report a problem | ||
| 2/11/2022 | Sold | $65,000$43/sqft |
Source: Public Record Report a problem | ||
Public tax history
| Year | Property taxes | Tax assessment |
|---|---|---|
| 2025 | $1,594 +2.8% | $32,860 +2.8% |
| 2024 | $1,551 +7.3% | $31,980 +7.3% |
| 2023 | $1,445 +126.8% | $29,800 +70.7% |
| 2022 | $637 +12.6% | $17,460 |
| 2021 | $566 | -- |
| 2020 | $566 +1.3% | $15,500 |
| 2019 | $559 +5.5% | -- |
| 2018 | $529 -23.5% | $14,500 -23.2% |
| 2017 | $691 | $18,880 +97.7% |
| 2014 | $691 +124.5% | $9,550 |
| 2013 | $308 | $9,550 |
| 2011 | -- | -- |
Find assessor info on the county website
Monthly payment
Est. payment
Payment breakdown
Explore the cost of this home by adjusting the details. Changes won't be saved.Climate risks
Neighborhood: 36109
Nearby schools
Schools provided by the listing agent
- Elementary: Dalraida Elementary School
- Middle: Goodwyn Middle School,
- High: Lee High School
Source: MAAR. This data may not be complete. We recommend contacting the local school district to confirm school assignments for this home.

Similar homes
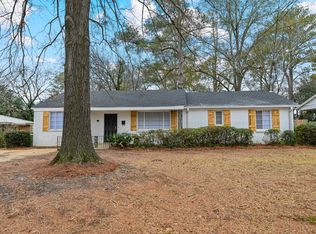
- $214,0003 bd2 ba1.8k sqft3718 Woodhill Rd, Montgomery, AL 36109For Sale
 MLS ID #587927, Austyn M. Cedrone, Partners Realty. MAAR
 - $215,0003 bd2 ba1.7k sqft3916 Cedar Ave, Montgomery, AL 36109For Sale
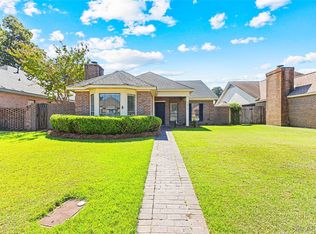 MLS ID #591026, Sydney Watson, Elevar. MAAR
 - $218,0004 bd3 ba2.1k sqft3813 Marie Cook Dr, Montgomery, AL 36109For Sale
 MLS ID #590099, Trey Sippial, River Region Realty Group LLC. MAAR
 - $199,9003 bd2 ba1.8k sqft3797 Royal Crest Dr, Montgomery, AL 36109For Sale
 MLS ID #589932, Westly Woods, RE/MAX Town & Lake Realty. MAAR
