Welcome to Forest Hills! This well-maintained 3-bedroom, 2-bath brick home offers 1,635 square feet with a comfortable two-story layout. The main living areas and primary bedroom and bath are conveniently located downstairs, while two spacious bedrooms and a full bath are upstairs. The kitchen offers plenty of cabinet space, and all appliances, including the refrigerator, remain. The home features updated vinyl plank flooring downstairs with new carpet upstairs, tile in the bathrooms, and a brick fireplace in the living room. You’ll also find great storage throughout the home, including walk-in closets and attic storage. Outside, enjoy the covered back deck overlooking the backyard and mature trees. Located in the established Forest Hills neighborhood with convenient access to shopping, dining, schools and more. Come take a look and see if this could be the one you’ve been looking for!
Under contract
$162,000
3109 Milan Dr, Montgomery, AL 36109
3beds
1,635sqft
Single Family Residence
Built in 1980
10,454 Square Feet Lot
$-- Zestimate®
$99/sqft
$-- HOA
What's special
Attic storageWalk-in closetsNew carpet upstairsComfortable two-story layoutTile in the bathrooms
- 20 days
- 750
- 100
Likely to sell faster than
Zillow last checked:
Listing updated:
Listed by:
Diana Goodson 334-593-8414,
First Call Realty of Montg
Source: MAAR,MLS#: 590797 Originating MLS: Montgomery Area Association Of Realtors
Facts & features
Interior
Bedrooms & bathrooms
- Bedrooms: 3
- Bathrooms: 2
- Full bathrooms: 2
Primary bedroom
- Level: First
Bedroom
- Level: Second
Bedroom
- Level: Second
Bathroom
- Level: Second
Bathroom
- Level: First
Other
- Level: First
Dining room
- Level: First
Foyer
- Level: First
Kitchen
- Level: First
Laundry
- Level: First
Living room
- Level: First
Heating
- Central, Gas
Cooling
- Central Air, Electric
Appliances
- Included: Dishwasher, Electric Range, Gas Water Heater, Refrigerator
- Laundry: Washer Hookup, Dryer Hookup
Features
- Walk-In Closet(s), Window Treatments, Breakfast Bar
- Flooring: Carpet, Plank, Tile, Vinyl
- Windows: Blinds
- Number of fireplaces: 1
- Fireplace features: One
Interior area
- Total interior livable area: 1,635 sqft
Property
Parking
- Parking features: Driveway, Parking Pad
Features
- Levels: Two
- Stories: 2
- Patio & porch: Covered, Porch
- Exterior features: Fully Fenced, Porch, Storage
- Pool features: None
- Fencing: Full
Lot
- Size: 10,454 Square Feet
- Dimensions: 63 x 155 x 71 x 154
- Features: City Lot, Mature Trees
Details
- Parcel number: 1002094014020.000
Construction
Type & style
- Home type: SingleFamily
- Architectural style: Two Story
- Property subtype: Single Family Residence
Materials
- Brick
- Foundation: Slab
Condition
- New construction: No
- Year built: 1980
Utilities & green energy
- Sewer: Public Sewer
- Water: Public
- Utilities for property: Cable Available, Electricity Available, Natural Gas Available, High Speed Internet Available
Community & HOA
Community
- Security: Security System
- Subdivision: Forest Hills
HOA
- Has HOA: No
Location
- Region: Montgomery
Financial & listing details
- Price per square foot: $99/sqft
- Tax assessed value: $171,700
- Annual tax amount: $792
- Date on market: 10/2/2026
- Cumulative days on market: 19 days
- Listing terms: Cash,Conventional,FHA,VA Loan
- Road surface type: Paved
Estimated market value
Not available
Estimated sales range
Not available
Not available
Price history
| Date | Event | Price |
|---|---|---|
| 10/15/2026 | Contingent | $162,000$99/sqft |
Source:  MAAR #590797 Report a problem | ||
| 10/2/2026 | Listed for sale | $162,000+48.6%$99/sqft |
Source: MAAR #590797 Report a problem | ||
| 1/23/2018 | Sold | $109,000-4.4%$67/sqft |
Source: Public Record Report a problem | ||
| 12/6/2017 | Listed for sale | $114,000+15.2%$70/sqft |
Source: New Waters Realty LLC #424655 Report a problem | ||
| 7/6/2015 | Sold | $99,000-9.9%$61/sqft |
Source: Public Record Report a problem | ||
| 5/12/2015 | Listed for sale | $109,900+15.7%$67/sqft |
Source: Alabama HomeFinders, Inc. #317411 Report a problem | ||
| 2/13/2004 | Sold | $95,000$58/sqft |
Source: Public Record Report a problem | ||
Public tax history
| Year | Property taxes | Tax assessment |
|---|---|---|
| 2025 | $792 +2.8% | $17,180 +2.6% |
| 2024 | $771 +11.5% | $16,740 +10.9% |
| 2023 | $691 +59.5% | $15,100 +16.2% |
| 2022 | $434 +15.6% | $13,000 |
| 2021 | $375 +3.8% | -- |
| 2020 | $361 -1.1% | $11,020 |
| 2019 | $365 -3.9% | -- |
| 2018 | $380 +0.3% | $10,420 -48.5% |
| 2017 | $379 | $20,220 -3.8% |
| 2014 | $379 -50.6% | $21,020 -1.2% |
| 2013 | $767 | $21,280 |
| 2011 | -- | -- |
Find assessor info on the county website
Monthly payment
Est. payment
Payment breakdown
Explore the cost of this home by adjusting the details. Changes won't be saved.Climate risks
Neighborhood: 36109
Nearby schools
Schools provided by the listing agent
- Elementary: Flowers Elementary School
- Middle: Goodwyn Middle School,
- High: Dr. Percy Julian High School
Source: MAAR. This data may not be complete. We recommend contacting the local school district to confirm school assignments for this home.


Similar homes
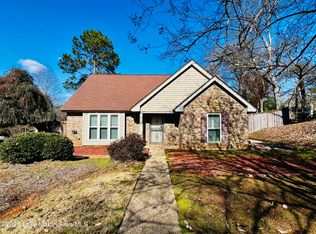
- $163,9003 bd2 ba1.5k sqft3326 Vermont Dr, Montgomery, AL 36109For Sale
 MLS ID #590963, Leandrew Jones, Jr, KW Montgomery. MAAR
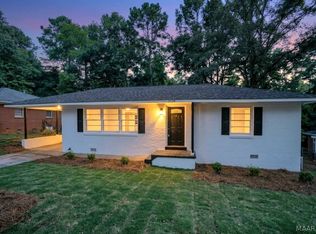
- $135,0003 bd1 ba1.2k sqft3622 Loxley Ln, Montgomery, AL 36109For Sale
 MLS ID #591467, Jamal Austin, Blocton Realty Solutions, LLC.. MAAR
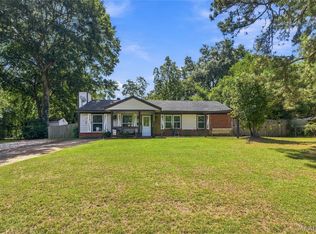
- $164,0004 bd2 ba1.6k sqft800 Karen Rd, Montgomery, AL 36109For Sale
 MLS ID #590326, Anna Kate Bowen, Aegis-Michaud Properties Inc. MAAR
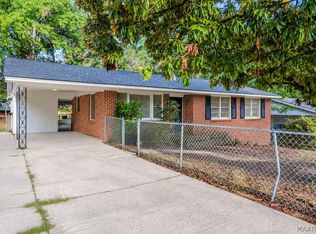
- $165,0003 bd2 ba1.2k sqft116 Blake St, Montgomery, AL 36109For Sale
 MLS ID #590949, Becca Petty, RE/MAX Cornerstone Plus. MAAR
- $149,9003 bd2 ba1.7k sqft746 Forestdale Dr, Montgomery, AL 36109For Sale
 MLS ID #21465274, Isabella Crandall, Trelora Realty, INC. GALMLS
- $149,9003 bd2 ba1.5k sqft337 Bowling Green Dr, Montgomery, AL 36109For SaleMLS ID #21464152, Mary Askew, Trelora Realty, INC. GALMLS
- $154,9003 bd2 ba1.9k sqft3349 Sommerville Dr, Montgomery, AL 36111For SaleMLS ID #21466361, Isabella Crandall, Trelora Realty, INC. GALMLS
