A flourishing Forest Hills haven at 3326 Vermont Drive. Envision arriving home to a marvelous and modern brick ranch displaying a triumphant transformation! Forever features-including:
-A complete interior and exterior makeover
-New roof and HVAC systems
-Equity enhancing upgrades to the kitchen and baths
-Fresh paint and new light fixtures inside and out
-New lush LVPs throughout.
(+/-) 1500 sq ft gracefully marries this 3/2 floorplan with purpose, class, and conviction! Let's take an exclusive tour: First stop-your all new lavish living room! An open-feel flex space perfect for greetings and gatherings will give you vantage to your all new kitchen! Picture yourself preparing meals on your beautiful new butcher block countertops! Also enjoy the convenience of new stainless steel appliances, new backsplash, and freshly painted cabinetry and hardware with a vintage farmhouse feel. The boastful and spacious new bar area easily converts you from homeowner to host! A welcoming space, that also features a totally re-imagined family room-equipped with a fabulous fireplace and mantle, ample access to an awesome new laundry area, and a gorgeous new guest bath! A showroom ready custom bathroom-featuring a sleek and vibrant new vanity, toilet, and all new shower. Wrap up your tour, with 3 beautiful bedrooms exhibiting all new light fixtures and fans, gleaming natural light, and new paint and flooring. Bathroom #2 is just as sweet and jaw dropping: Featuring a custom new tub/shower combo with an exclusive new glass door upgrade! Discover even more-including upgraded electrical and plumbing, a new water heater, and a backyard that's family function ready! ...A true feeling of home with southern charm indeed! Perfect proximity to Gunter and Maxwell AFB, historic downtown MGM, and family-fun dining and shopping. *Some photos include virtual staging and A.I. renderings(for marketing and promo only).* Please verify any pertinent info. Thanks for viewing!
For sale
$163,900
3326 Vermont Dr, Montgomery, AL 36109
3beds
1,568sqft
Single Family Residence
Built in 1960
8,712 Square Feet Lot
$160,800 Zestimate®
$105/sqft
$-- HOA
What's special
New roofRe-imagined family roomShowroom ready custom bathroomAwesome new laundry areaAll new showerFabulous fireplace and mantleGorgeous new guest bath
- 17 days
- 529
- 53
Likely to sell faster than
Zillow last checked:
Listing updated:
Listed by:
Leandrew Jones, Jr 334-277-8920,
KW Montgomery
Source: MAAR,MLS#: 590963 Originating MLS: Montgomery Area Association Of Realtors
Originating MLS: Montgomery Area Association Of RealtorsFacts & features
Interior
Bedrooms & bathrooms
- Bedrooms: 3
- Bathrooms: 2
- Full bathrooms: 2
Bedroom
- Level: First
Bedroom
- Level: First
Bedroom
- Level: First
Bathroom
- Level: First
Bathroom
- Level: First
Family room
- Level: First
Kitchen
- Level: First
Living room
- Features: Living/Dining Room
- Level: First
Heating
- Central, Gas
Cooling
- Central Air, Electric
Appliances
- Included: Dishwasher, Electric Range, Electric Water Heater, Range Hood
Features
- Flooring: Plank, Vinyl
- Number of fireplaces: 1
- Fireplace features: One
Interior area
- Total interior livable area: 1,568 sqft
Video & virtual tour
Property
Parking
- Total spaces: 1
- Parking features: Attached Carport, Driveway
- Carport spaces: 1
Features
- Levels: One
- Stories: 1
- Patio & porch: Patio, Porch
- Exterior features: Fully Fenced, Porch, Patio, Storage
- Pool features: None
- Fencing: Full
Lot
- Size: 8,712 Square Feet
- Dimensions: 62 x 140
- Features: City Lot, Mature Trees
Details
- Additional structures: Workshop
- Parcel number: 0310020904008004000
Construction
Type & style
- Home type: SingleFamily
- Architectural style: One Story
- Property subtype: Single Family Residence
Materials
- Brick, Wood Siding
- Foundation: Slab
Condition
- New construction: No
- Year built: 1960
Utilities & green energy
- Sewer: Public Sewer
- Water: Public
- Utilities for property: Cable Available, Natural Gas Available
Community & HOA
Community
- Subdivision: Forest Hills
HOA
- Has HOA: No
Location
- Region: Montgomery
Financial & listing details
- Price per square foot: $105/sqft
- Tax assessed value: $126,100
- Annual tax amount: $1,223
- Date on market: 10/8/2026
- Cumulative days on market: 77 days
- Listing terms: Cash,Conventional,FHA,VA Loan
Estimated market value
$160,800
$153,000 - $169,000
$1,461/mo
Price history
| Date | Event | Price |
|---|---|---|
| 10/8/2026 | Listed for sale | $163,900-3.5%$105/sqft |
Source:  MAAR #590963 Report a problem MAAR #590963 Report a problem | ||
| 9/16/2026 | Listing removed | $169,900$108/sqft |
Source: MAAR #588752 Report a problem | ||
| 8/26/2026 | Price change | $169,900-1.2%$108/sqft |
Source: MAAR #588752 Report a problem | ||
| 8/8/2026 | Price change | $172,000-1.7%$110/sqft |
Source: MAAR #588752 Report a problem | ||
| 7/18/2026 | Listed for sale | $175,000+118.8%$112/sqft |
Source: MAAR #588752 Report a problem | ||
| 5/4/2026 | Sold | $80,000-19.6%$51/sqft |
Source: Public Record Report a problem | ||
| 4/21/2026 | Listed for sale | $99,500-13.4%$63/sqft |
Source: MAAR #584753 Report a problem | ||
| 4/4/2026 | Listing removed | $1,200$1/sqft |
Source: Zillow Rentals Report a problem | ||
| 3/31/2026 | Contingent | $114,900$73/sqft |
Source: MAAR #584753 Report a problem | ||
| 3/25/2026 | Price change | $114,900-4.2%$73/sqft |
Source: MAAR #584753 Report a problem | ||
| 3/16/2026 | Listed for sale | $119,900+196%$76/sqft |
Source: MAAR #584753 Report a problem | ||
| 3/14/2026 | Listed for rent | $1,200+20%$1/sqft |
Source: Zillow Rentals Report a problem | ||
| 2/14/2025 | Listing removed | $1,000$1/sqft |
Source: Zillow Rentals Report a problem | ||
| 1/16/2025 | Price change | $1,000-9.1%$1/sqft |
Source: Zillow Rentals Report a problem | ||
| 12/30/2024 | Listed for rent | $1,100$1/sqft |
Source: Zillow Rentals Report a problem | ||
| 12/10/2024 | Listing removed | $1,100-8.3%$1/sqft |
Source: Zillow Rentals Report a problem | ||
| 12/5/2024 | Listed for rent | $1,200+20.1%$1/sqft |
Source: Zillow Rentals Report a problem | ||
| 7/23/2023 | Listing removed | -- |
Source: Zillow Rentals Report a problem | ||
| 7/11/2023 | Price change | $999-9.1%$1/sqft |
Source: Zillow Rentals Report a problem | ||
| 6/29/2023 | Listed for rent | $1,099+25.6%$1/sqft |
Source: Zillow Rentals Report a problem | ||
| 4/2/2017 | Listing removed | $875$1/sqft |
Source: Zillow Rental Manager Report a problem | ||
| 3/30/2017 | Listed for rent | $875+2.9%$1/sqft |
Source: Zillow Rental Manager Report a problem | ||
| 6/9/2014 | Sold | $40,502-36%$26/sqft |
Source: Public Record Report a problem | ||
| 6/1/2014 | Listing removed | $850$1/sqft |
Source: Owner Report a problem | ||
| 5/22/2014 | Listed for rent | $850$1/sqft |
Source: Owner Report a problem | ||
| 3/7/2014 | Sold | $63,296-26.4%$40/sqft |
Source: Public Record Report a problem | ||
| 6/2/2005 | Sold | $86,000$55/sqft |
Source: Public Record Report a problem | ||
Public tax history
| Year | Property taxes | Tax assessment |
|---|---|---|
| 2025 | $1,223 +2.5% | $25,220 +2.5% |
| 2024 | $1,193 +10.7% | $24,600 +10.7% |
| 2023 | $1,078 +53.3% | $22,220 +15.4% |
| 2022 | $703 +13.3% | $19,260 |
| 2021 | $621 +3.4% | -- |
| 2020 | $600 +0% | $16,440 |
| 2019 | $600 -10.5% | -- |
| 2018 | $670 +6.9% | $18,360 +6.9% |
| 2017 | $627 | $17,180 +93.9% |
| 2014 | -- | $8,860 +8% |
| 2013 | -- | $8,200 |
| 2011 | -- | -- |
Find assessor info on the county website
Monthly payment
Est. payment
Payment breakdown
Explore the cost of this home by adjusting the details. Changes won't be saved.Climate risks
Neighborhood: 36109
Nearby schools
Schools provided by the listing agent
- Elementary: Flowers Elementary School
- Middle: Goodwyn Middle School,
- High: Dr. Percy Julian High School
Source: MAAR. This data may not be complete. We recommend contacting the local school district to confirm school assignments for this home.
Similar homes
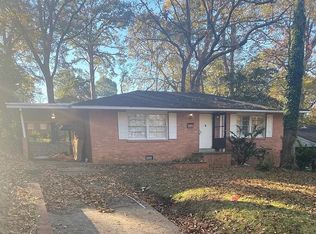
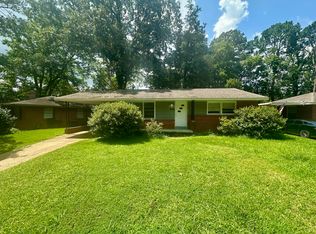
- $164,0004 bd2 ba1.6k sqft800 Karen Rd, Montgomery, AL 36109For Sale
 MLS ID #590326, Anna Kate Bowen, Aegis-Michaud Properties Inc. MAAR
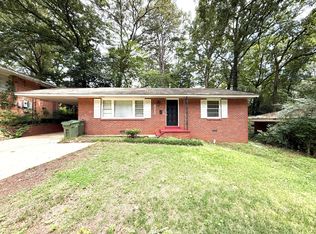
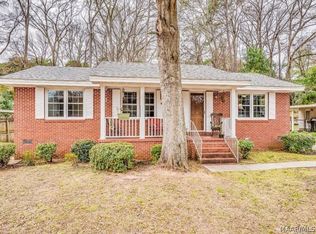
 - $144,9003 bd2 ba1.3k sqft670 Joryne Dr, Montgomery, AL 36109For Sale
 MLS ID #585175, Demetria Mock-Mims, A & C Real Estate, LLC.. MAAR
 - $135,0003 bd1 ba1.2k sqft3622 Loxley Ln, Montgomery, AL 36109For Sale
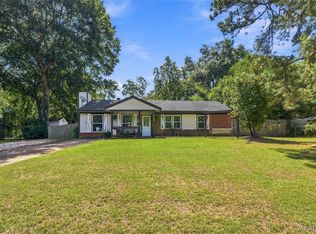 MLS ID #591467, Jamal Austin, Blocton Realty Solutions, LLC.. MAAR
 - $159,9004 bd2 ba1.3k sqft1003 Loch Haven Rd, Montgomery, AL 36109For Sale
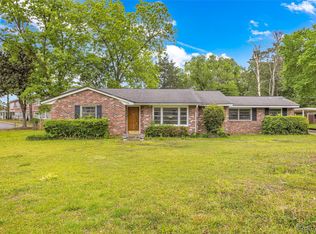 MLS ID #586573, Amee Carr, RE/MAX Cornerstone Plus. MAAR
 - $149,9003 bd2 ba1.7k sqft746 Forestdale Dr, Montgomery, AL 36109For Sale
 MLS ID #21465274, Isabella Crandall, Trelora Realty, INC. GALMLS
 - $149,9003 bd2 ba1.5k sqft337 Bowling Green Dr, Montgomery, AL 36109For SaleMLS ID #21464152, Mary Askew, Trelora Realty, INC. GALMLS
- $129,9003 bd2 ba1.2k sqft3538 N Wareingwood Dr, Montgomery, AL 36109For SaleMLS ID #21455622, Isabella Crandall, Trelora Realty, INC. GALMLS
- $154,9003 bd2 ba1.9k sqft3349 Sommerville Dr, Montgomery, AL 36111For SaleMLS ID #21466361, Isabella Crandall, Trelora Realty, INC. GALMLS
