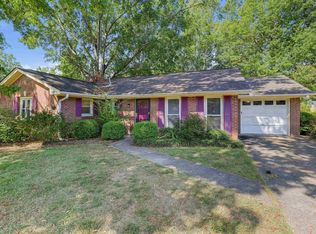
Welcome to 1240 Zephyr Hills Dr in Montgomery! This inviting 3-bedroom, 2-bath home offers plenty of space for comfortable living and entertaining. Step inside to find a separate formal living room, along with an additional spacious living and entertaining area featuring an open floor plan and cozy fireplace—perfect for relaxing or hosting gatherings.
The home features three nicely sized bedrooms, including a comfortable primary suite, and two full bathrooms. Outside, you'll love the large backyard, offering plenty of room for outdoor entertaining, gardening, recreation, or creating your own outdoor retreat.
With multiple living spaces, an open and functional layout, and a spacious backyard, 1240 Zephyr Hills Dr is ready for its next owner. Schedule your private showing today!
For sale
$158,900
1240 Zephyr Hills Dr, Montgomery, AL 36109
3beds
1,424sqft
Single Family Residence
Built in 1973
9,583 Square Feet Lot
$-- Zestimate®
$112/sqft
$-- HOA
What's special
Three nicely sized bedroomsCozy fireplaceOpen and functional layoutLarge backyardComfortable primary suiteSpacious backyardOpen floor plan
- 14 days
- 883
- 95
Likely to sell faster than
Zillow last checked:
Listing updated:
Listed by:
Tracey D. Blocton 334-207-0599,
Blocton Realty Solutions, LLC.
Source: MAAR,MLS#: 590430 Originating MLS: Montgomery Area Association Of Realtors
Originating MLS: Montgomery Area Association Of RealtorsFacts & features
Interior
Bedrooms & bathrooms
- Bedrooms: 3
- Bathrooms: 2
- Full bathrooms: 2
Heating
- Heat Pump
Cooling
- Central Air, Electric
Appliances
- Included: Gas Water Heater
Features
- Flooring: Carpet, Laminate, Tile
- Number of fireplaces: 1
- Fireplace features: One
Interior area
- Total interior livable area: 1,424 sqft
Property
Parking
- Parking features: Driveway
Features
- Levels: One
- Stories: 1
- Patio & porch: Porch
- Exterior features: Fence, Porch, Storage
- Pool features: None
- Fencing: Privacy
Lot
- Size: 9,583 Square Feet
- Features: City Lot
Details
- Additional structures: Storage
- Parcel number: 1005164003047.000
Construction
Type & style
- Home type: SingleFamily
- Architectural style: One Story
- Property subtype: Single Family Residence
Materials
- Brick
- Foundation: Slab
Condition
- New construction: No
- Year built: 1973
Utilities & green energy
- Sewer: Public Sewer
- Water: Public
- Utilities for property: Cable Available, Electricity Available, High Speed Internet Available
Community & HOA
Community
- Subdivision: Lakeview Heights
HOA
- Has HOA: No
Location
- Region: Montgomery
Financial & listing details
- Price per square foot: $112/sqft
- Tax assessed value: $141,600
- Annual tax amount: $687
- Date on market: 9/13/2026
- Cumulative days on market: 16 days
- Listing terms: Assumable,Cash,Conventional,FHA,VA Loan
Estimated market value
Not available
Estimated sales range
Not available
Not available
Price history
| Date | Event | Price |
|---|---|---|
| 9/13/2026 | Listed for sale | $158,900+7.4%$112/sqft |
Source:  MAAR #590430 Report a problem MAAR #590430 Report a problem | ||
| 8/2/2023 | Sold | $148,000+2.1%$104/sqft |
Source: Public Record Report a problem | ||
| 6/17/2023 | Listed for sale | $145,000$102/sqft |
Source: MAAR #539321 Report a problem | ||
| 5/29/2023 | Contingent | $145,000$102/sqft |
Source: MAAR #539321 Report a problem | ||
| 5/25/2023 | Listed for sale | $145,000$102/sqft |
Source: MAAR #539321 Report a problem | ||
Public tax history
| Year | Property taxes | Tax assessment |
|---|---|---|
| 2025 | $1,374 -4.6% | $28,320 -4.6% |
| 2024 | $1,439 +242.9% | $29,680 +212.4% |
| 2023 | $420 +65.8% | $9,500 +17.9% |
| 2022 | $253 +22.6% | $8,060 |
| 2021 | $206 +2.5% | -- |
| 2020 | $201 -20.6% | $6,640 |
| 2019 | $254 +2.3% | -- |
| 2018 | $248 +1.3% | $7,920 -47.6% |
| 2017 | $245 | $15,120 +87.6% |
| 2014 | $245 -3.3% | $8,060 -0.4% |
| 2013 | $253 | $8,090 |
| 2011 | -- | -- |
Find assessor info on the county website
Monthly payment
Est. payment
Payment breakdown
Explore the cost of this home by adjusting the details. Changes won't be saved.Climate risks
Neighborhood: 36109
Nearby schools
Schools provided by the listing agent
- Elementary: Flowers Elementary School
- Middle: Goodwyn Middle School,
- High: Dr. Percy Julian High School
Source: MAAR. This data may not be complete. We recommend contacting the local school district to confirm school assignments for this home.
Similar homes
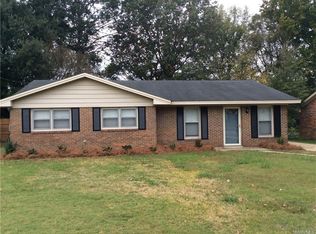
- $159,9004 bd2 ba1.3k sqft1003 Loch Haven Rd, Montgomery, AL 36109For Sale
 MLS ID #586573, Amee Carr, RE/MAX Cornerstone Plus. MAAR
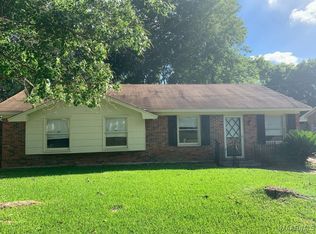
 - $164,0004 bd2 ba1.6k sqft800 Karen Rd, Montgomery, AL 36109For Sale
 MLS ID #590326, Anna Kate Bowen, Aegis-Michaud Properties Inc. MAAR

 - $154,9003 bd2 ba1.5k sqft337 Bowling Green Dr, Montgomery, AL 36109For Sale
 MLS ID #21464152, Mary Askew, Trelora Realty, INC. GALMLS
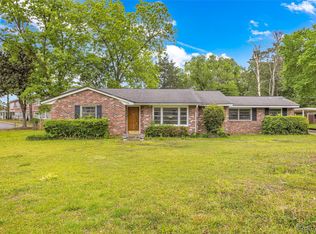
 - $169,9003 bd2 ba1.6k sqft4351 Eastmont Dr, Montgomery, AL 36109For Sale
 MLS ID #589511, Jessica Hollinger, RE/MAX Cornerstone Plus. MAAR
 - $124,9003 bd2 ba1.2k sqft738 S Marquette Dr, Montgomery, AL 36109For SaleMLS ID #21457355, Yvonne Harris, Trelora Realty, INC. GALMLS
- $124,9003 bd2 ba1.6k sqft440 Nottingham Rd, Montgomery, AL 36109For SaleMLS ID #21455907, Isabella Crandall, Trelora Realty, INC. GALMLS
