Welcome to 3217 Little John Drive in Montgomery! Charming, comfortable, and full of possibilities! Located in the established Forest Hills neighborhood, this 3-bedroom, 2-bath home offers 1,492 square feet of living space and an inviting opportunity to make it your own. Inside, you'll find a functional layout, a cozy fireplace, and a vaulted living ceiling that adds an open, spacious feel. The kitchen features an electric cooktop oven, dishwasher, and disposal. Step outside to enjoy the fully fenced backyard with covered patio, complete with mature outdoor surroundings and room to relax, entertain, or create your own outdoor retreat. Additional features include a covered carport, a workshop, and a convenient location in Montgomery. Whether you're searching for your next home or looking for a property with potential, this one deserves a closer look! Don't miss your opportunity to make this Forest Hills home yours. Schedule your private showing today!
For sale
$164,000
3217 Little John Dr, Montgomery, AL 36109
3beds
1,492sqft
Single Family Residence
Built in 1976
8,712 Square Feet Lot
$-- Zestimate®
$110/sqft
$-- HOA
What's special
Fully fenced backyardCozy fireplaceMature outdoor surroundingsFunctional layoutVaulted living ceilingCovered patioCovered carport
- 3 days
- 212
- 36
Likely to sell faster than
Zillow last checked:
Listing updated:
Listed by:
Bertie Owens 334-495-2100,
Century 21 Brandt Wright,
Laina Smith 334-495-2100,
Century 21 Brandt Wright
Source: MAAR,MLS#: 591853 Originating MLS: Montgomery Area Association Of Realtors
Facts & features
Interior
Bedrooms & bathrooms
- Bedrooms: 3
- Bathrooms: 2
- Full bathrooms: 2
Heating
- Central, Gas
Cooling
- Attic Fan, Central Air, Electric
Appliances
- Included: Dishwasher, Electric Cooktop, Electric Oven, Disposal, Gas Water Heater
- Laundry: Washer Hookup, Dryer Hookup
Features
- Vaulted Ceiling(s), Workshop, Window Treatments, Programmable Thermostat
- Flooring: Tile, Vinyl
- Windows: Blinds
- Number of fireplaces: 1
- Fireplace features: One
Interior area
- Total interior livable area: 1,492 sqft
Property
Parking
- Total spaces: 1
- Parking features: Attached Carport
- Carport spaces: 1
Features
- Levels: One
- Stories: 1
- Patio & porch: Covered, Patio
- Exterior features: Covered Patio, Fully Fenced
- Pool features: None
- Fencing: Full
Lot
- Size: 8,712 Square Feet
- Dimensions: 59' x 130.06'
- Features: City Lot, Level
- Topography: Level
Details
- Additional structures: Workshop
- Parcel number: 1002094010022.000
Construction
Type & style
- Home type: SingleFamily
- Architectural style: One Story
- Property subtype: Single Family Residence
Materials
- Brick, Vinyl Siding
- Foundation: Slab
Condition
- New construction: No
- Year built: 1976
Utilities & green energy
- Sewer: Public Sewer
- Water: Public
- Utilities for property: Cable Available, Electricity Available, High Speed Internet Available
Community & HOA
Community
- Security: Fire Alarm
- Subdivision: Forest Hills
HOA
- Has HOA: No
Location
- Region: Montgomery
Financial & listing details
- Price per square foot: $110/sqft
- Tax assessed value: $155,300
- Annual tax amount: $1,506
- Date on market: 11/6/2026
- Listing terms: Cash,Conventional,FHA,VA Loan
Estimated market value
Not available
Estimated sales range
Not available
Not available
Price history
| Date | Event | Price |
|---|---|---|
| 11/6/2026 | Listed for sale | $164,000+42.6%$110/sqft |
Source:  MAAR #591853 Report a problem | ||
| 11/19/2008 | Sold | $115,000-5.7%$77/sqft |
Source: Public Record Report a problem | ||
| 10/5/2008 | Listed for sale | $122,000+26.6%$82/sqft |
Source: Coldwell Banker** #258592 Report a problem | ||
| 10/5/2004 | Sold | $96,400$65/sqft |
Source: Public Record Report a problem | ||
Public tax history
| Year | Property taxes | Tax assessment |
|---|---|---|
| 2025 | $1,506 +2.6% | $31,060 +2.6% |
| 2024 | $1,469 +10.8% | $30,280 +10.8% |
| 2023 | $1,326 +53.9% | $27,340 +15.8% |
| 2022 | $861 +13.7% | $23,600 |
| 2021 | $758 +3.5% | -- |
| 2020 | $732 +0.3% | $20,060 |
| 2019 | $730 -1.3% | -- |
| 2018 | $739 +1.3% | $20,260 +1.3% |
| 2017 | $730 -1% | $20,000 -3.8% |
| 2014 | $737 -2.8% | $20,780 -0.1% |
| 2013 | $758 | $20,800 |
| 2011 | -- | -- |
Find assessor info on the county website
Monthly payment
Est. payment
Payment breakdown
Explore the cost of this home by adjusting the details. Changes won't be saved.Climate risks
Neighborhood: 36109
Nearby schools
Schools provided by the listing agent
- Elementary: Flowers Elementary School
- Middle: Goodwyn Middle School,
- High: Lee High School
Source: MAAR. This data may not be complete. We recommend contacting the local school district to confirm school assignments for this home.

Similar homes
- $155,0003 bd2 ba1.7k sqft3425 Whitehall St, Montgomery, AL 36109For Sale
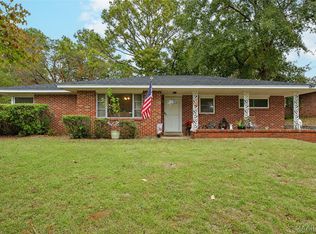 MLS ID #591761, Payton C. Flores, LanMac Realty. MAAR
- $164,0004 bd2 ba1.6k sqft800 Karen Rd, Montgomery, AL 36109For Sale
 MLS ID #590326, Anna Kate Bowen, Aegis-Michaud Properties Inc. MAAR
- $149,9003 bd2 ba1.7k sqft746 Forestdale Dr, Montgomery, AL 36109For Sale
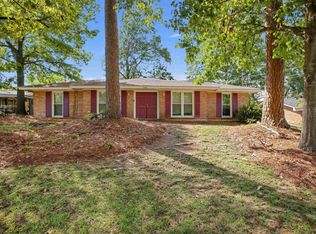
 MLS ID #21465274, Isabella Crandall, Trelora Realty, INC. GALMLS
- $165,0003 bd2 ba1.2k sqft116 Blake St, Montgomery, AL 36109For Sale
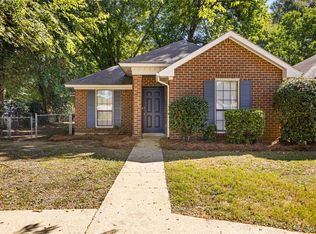 MLS ID #590949, Becca Petty, RE/MAX Cornerstone Plus. MAAR
- $149,9003 bd2 ba1.5k sqft337 Bowling Green Dr, Montgomery, AL 36109For SaleMLS ID #21464152, Mary Askew, Trelora Realty, INC. GALMLS
