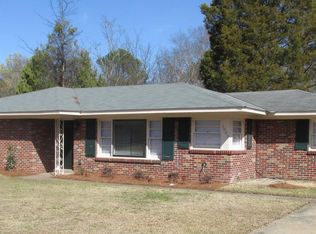
Step into comfort and charm in this beautifully refreshed, move-in ready home where thoughtful updates and inviting spaces come together perfectly. Inside, you’ll find a home that feels fresh, clean, bright, and ready for its next chapter. Recent improvements include a new HVAC system, new furnace, new water heater, new carpet, fresh interior paint and partial exterior paint, updated lighting, and stylish new faucets throughout, creating a space that is both comfortable and worry-free. The kitchen features new appliances including a new stove, dishwasher, and refrigerator, making everyday living and entertaining effortless. Other extras include granite counter tops in the kitchen and bathrooms, great built-ins in the den and a useful built-in desk area in the kitchen
Beyond the interiors, the property truly shines outdoors. A beautifully maintained, oversized backyard of almost a half-acre offers endless possibilities—whether hosting gatherings, letting pets play, gardening, or simply enjoying peaceful evenings under mature shade trees. The covered back patio provides the perfect spot for morning coffee, cooking out, watching those Fall football games or just relaxing at the end of the day. Also, a huge storage shed out back can be useful for so many things!
Adding even more value, solid oak hardwood flooring lies beneath the carpet (per homeowner) offering future potential for timeless character and style.
With its extensive updates, inviting outdoor living spaces, and undeniable charm, this home offers a rare combination of comfort, beauty, and value. Homes like this don’t stay available for long—schedule your showing today and experience it for yourself.
For sale
$163,000
1819 Gillespie Dr, Montgomery, AL 36106
3beds
1,378sqft
Single Family Residence
Built in 1959
0.4 Acres Lot
$-- Zestimate®
$118/sqft
$-- HOA
What's special
New water heaterNew hvac systemNew furnaceFresh interior paintFresh clean brightInviting outdoor living spacesPartial exterior paint
- 227 days
- 131
- 20
Zillow last checked:
Listing updated:
Listed by:
Lisa Chambliss 334-213-2532,
ARC Realty
Source: MAAR,MLS#: 584309 Originating MLS: Montgomery Area Association Of Realtors
Originating MLS: Montgomery Area Association Of RealtorsFacts & features
Interior
Bedrooms & bathrooms
- Bedrooms: 3
- Bathrooms: 2
- Full bathrooms: 2
Primary bedroom
- Level: First
Bedroom
- Level: First
Bedroom
- Level: First
Bathroom
- Level: First
Bathroom
- Level: First
Eat in kitchen
- Level: First
Great room
- Level: First
Laundry
- Level: First
Living room
- Level: First
Heating
- Central, Gas
Cooling
- Attic Fan, Central Air, Ceiling Fan(s), Electric, Heat Pump
Appliances
- Included: Dishwasher, Electric Cooktop, Electric Oven, Disposal, Gas Water Heater, Plumbed For Ice Maker, Refrigerator, Smooth Cooktop, Self Cleaning Oven, Water Heater
- Laundry: Washer Hookup, Dryer Hookup
Features
- Linen Closet, Workshop, Window Treatments, Breakfast Bar
- Flooring: Carpet, Tile, Vinyl
- Windows: Blinds, Window Treatments
Interior area
- Total interior livable area: 1,378 sqft
Property
Parking
- Parking features: Driveway, Parking Pad
Features
- Levels: One
- Stories: 1
- Patio & porch: Covered, Patio, Porch
- Exterior features: Covered Patio, Fully Fenced, Play Structure, Porch, Storage
- Pool features: None
- Fencing: Full
Lot
- Size: 0.4 Acres
- Dimensions: 75 x 229.5
- Features: City Lot, Mature Trees
Details
- Additional structures: Storage
- Parcel number: 10 05 21 2 017 011.000
Construction
Type & style
- Home type: SingleFamily
- Architectural style: One Story
- Property subtype: Single Family Residence
Materials
- Brick
- Foundation: Slab
Condition
- New construction: No
- Year built: 1959
Utilities & green energy
- Sewer: Public Sewer
- Water: Public
- Utilities for property: Cable Available, Natural Gas Available
Green energy
- Energy generation: Wind
Community & HOA
Community
- Security: Fire Alarm
- Subdivision: Hill Hedge
HOA
- Has HOA: No
Location
- Region: Montgomery
Financial & listing details
- Price per square foot: $118/sqft
- Tax assessed value: $107,900
- Annual tax amount: $893
- Date on market: 3/6/2026
- Cumulative days on market: 405 days
- Listing terms: Cash,Conventional,FHA,VA Loan
- Road surface type: Paved
Estimated market value
Not available
Estimated sales range
Not available
Not available
Price history
| Date | Event | Price |
|---|---|---|
| 10/14/2026 | Listed for sale | $163,000$118/sqft |
Source:  MAAR #584309 Report a problem MAAR #584309 Report a problem | ||
| 9/28/2026 | Contingent | $163,000$118/sqft |
Source: MAAR #584309 Report a problem | ||
| 6/23/2026 | Price change | $163,000-4.1%$118/sqft |
Source: MAAR #584309 Report a problem | ||
| 6/5/2026 | Listed for sale | $169,950$123/sqft |
Source: MAAR #584309 Report a problem | ||
| 5/21/2026 | Contingent | $169,950$123/sqft |
Source: MAAR #584309 Report a problem | ||
| 3/6/2026 | Listed for sale | $169,950+0%$123/sqft |
Source: MAAR #584309 Report a problem | ||
| 3/1/2026 | Listing removed | $169,900$123/sqft |
Source: MAAR #579696 Report a problem | ||
| 2/21/2026 | Listed for sale | $169,900$123/sqft |
Source: MAAR #579696 Report a problem | ||
| 2/11/2026 | Contingent | $169,900$123/sqft |
Source: MAAR #579696 Report a problem | ||
| 9/4/2025 | Listed for sale | $169,900+150.7%$123/sqft |
Source: MAAR #579696 Report a problem | ||
| 9/1/2023 | Sold | $67,769-30.1%$49/sqft |
Source: Public Record Report a problem | ||
| 11/1/2011 | Listing removed | $96,900$70/sqft |
Source: Beringer Realty #288040 Report a problem | ||
| 10/24/2011 | Listed for sale | $96,900$70/sqft |
Source: Beringer Realty #288040 Report a problem | ||
Public tax history
| Year | Property taxes | Tax assessment |
|---|---|---|
| 2025 | $893 +7% | $18,420 +7% |
| 2024 | $835 +5.8% | $17,220 +5.8% |
| 2023 | $790 +50% | $16,280 +12.9% |
| 2022 | $526 +18.6% | $14,420 |
| 2021 | $444 +0.7% | -- |
| 2020 | $441 -2.2% | $12,080 |
| 2019 | $451 -16.8% | -- |
| 2018 | $542 -17% | $14,840 -9% |
| 2017 | $652 | $16,300 -7.8% |
| 2014 | $652 +1.1% | $17,680 +1.5% |
| 2013 | $645 | $17,420 |
| 2011 | -- | -- |
Find assessor info on the county website
Monthly payment
Est. payment
Payment breakdown
Explore the cost of this home by adjusting the details. Changes won't be saved.Climate risks
Neighborhood: 36106
Nearby schools
Schools provided by the listing agent
- Elementary: Dannelly Elementary School
- Middle: Bellingrath Middle School,
- High: JAG High School
Source: MAAR. This data may not be complete. We recommend contacting the local school district to confirm school assignments for this home.
Similar homes
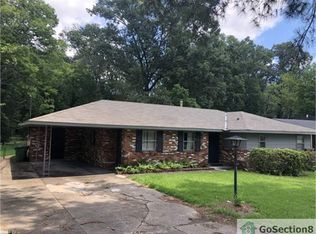
- $159,9004 bd2 ba1.3k sqft1003 Loch Haven Rd, Montgomery, AL 36109For Sale
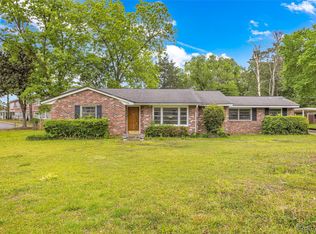 MLS ID #586573, Amee Carr, RE/MAX Cornerstone Plus. MAAR
 - $185,0003 bd2 ba1.9k sqft3209 Audubon Rd, Montgomery, AL 36106For Sale
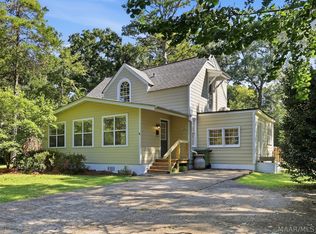 MLS ID #591051, William F. Davis, Reid & Davis Realtors, LLC.. MAAR
 - $171,5003 bd2 ba1.5k sqft3543 Royal Crest Dr, Montgomery, AL 36109For Sale
 MLS ID #589534, Dean Ahrendt, RE/MAX Properties LLC. MAAR
 - $154,9003 bd2 ba1.9k sqft3349 Sommerville Dr, Montgomery, AL 36111For Sale

 MLS ID #21466361, Isabella Crandall, Trelora Realty, INC. GALMLS
 - $149,9003 bd2 ba1.7k sqft746 Forestdale Dr, Montgomery, AL 36109For SaleMLS ID #21465274, Isabella Crandall, Trelora Realty, INC. GALMLS
- $134,9004 bd2 ba1.6k sqft1848 Gatewood Dr, Montgomery, AL 36106For SaleMLS ID #21455904, Yvonne Harris, Trelora Realty, INC. GALMLS
- $149,9003 bd2 ba1.5k sqft337 Bowling Green Dr, Montgomery, AL 36109For SaleMLS ID #21464152, Mary Askew, Trelora Realty, INC. GALMLS
