New HVAC and water heater (2026) • Approx. 4 mi to Gunter Annex • Wired workshop out back • Metal roof
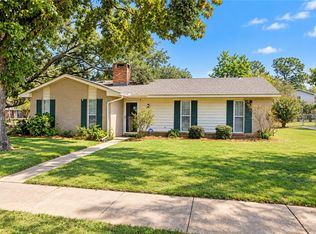
There's something easy about a one-story brick ranch with a metal roof and shade trees out front. This 3-bedroom, 2-bath home at 5427 Handel Dr in Montgomery, AL 36109 gives you 1,827 square feet all on one level, plus a covered front porch worth sitting on.
The big-ticket items are already handled. HVAC and water heater are both brand new in 2026, and the metal roof is only about seven years old.
Inside, the living and dining areas open into each other through the middle of the house, with tile flooring, ceiling fans, and wide windows that keep things bright. The kitchen is built for someone who actually cooks - generous wood cabinetry, a wall oven, electric cooktop, dishwasher, stainless steel appliances, a double sink, and long stretches of counter. The laundry area sits on its own with washer and dryer hookups and a wood-lined storage closet.
All three bedrooms sit along one hall. The primary bath has a tiled walk-in shower with a rainfall fixture; the second has a tub/shower combination and a long vanity.
Slide the glass door open and the covered patio turns into a second living room, with more paved space for the grill. The fenced backyard holds a detached brick workshop wired for electricity - room for a shop, a hobby bench, a home gym, or the mower and yard tools. Covered parking and a long driveway take a boat or trailer.
You're about 0.2 mi off the Atlanta Highway corridor in east Montgomery, so errands stay short: roughly 1 mi to Eastdale Mall and the I-85 / Eastern Boulevard interchange, about 4 mi to Gunter Annex and 10 mi to Maxwell Air Force Base. Blount Cultural Park and the Alabama Shakespeare Festival are about 2 mi out, Baptist Medical Center East about 2.5 mi, Auburn University at Montgomery about 3 mi, the Shoppes at EastChase about 4.5 mi, and downtown Montgomery roughly 6.5 mi.
For sale
Price cut: $5.1K (9/18)
$199,900
5427 Handel Dr, Montgomery, AL 36109
3beds
1,827sqft
Single Family Residence
Built in 1966
0.44 Acres Lot
$-- Zestimate®
$109/sqft
$-- HOA
What's special
Metal roofFenced backyardWood-lined storage closetTile flooringGenerous wood cabinetryDouble sinkCovered parking
- 55 days
- 182
- 20
Zillow last checked:
Listing updated:
Listed by:
Britt Dowling 855-450-0442,
Real Broker, LLC.
Source: MAAR,MLS#: 589637 Originating MLS: Montgomery Area Association Of Realtors
Originating MLS: Montgomery Area Association Of RealtorsFacts & features
Interior
Bedrooms & bathrooms
- Bedrooms: 3
- Bathrooms: 2
- Full bathrooms: 2
Heating
- Central, Electric
Cooling
- Central Air, Electric
Appliances
- Included: Dishwasher, Electric Range, Electric Water Heater, Smooth Cooktop
- Laundry: Washer Hookup, Dryer Hookup
Features
- Attic, Storage, Window Treatments
- Flooring: Brick, Concrete, Tile
- Windows: Window Treatments
- Fireplace features: None
Interior area
- Total interior livable area: 1,827 sqft
Property
Parking
- Total spaces: 2
- Parking features: Attached Carport, Driveway
- Carport spaces: 2
Features
- Levels: One
- Stories: 1
- Patio & porch: Covered, Patio
- Exterior features: Covered Patio, Fully Fenced, Outdoor Grill, Storage
- Pool features: None
- Fencing: Full
Lot
- Size: 0.44 Acres
- Features: City Lot, Mature Trees, Subdivision
Details
- Additional structures: Storage, Workshop
- Parcel number: 1001123008001.000
Construction
Type & style
- Home type: SingleFamily
- Architectural style: One Story
- Property subtype: Single Family Residence
Materials
- Brick
- Foundation: Slab
Condition
- New construction: No
- Year built: 1966
Utilities & green energy
- Sewer: Public Sewer
- Water: Public
- Utilities for property: Cable Available, Electricity Available, Natural Gas Available, High Speed Internet Available
Community & HOA
Community
- Subdivision: Carol Villa
HOA
- Has HOA: No
Location
- Region: Montgomery
Financial & listing details
- Price per square foot: $109/sqft
- Tax assessed value: $185,500
- Annual tax amount: $859
- Date on market: 8/16/2026
- Cumulative days on market: 56 days
- Listing terms: Cash,Conventional,FHA,VA Loan
Estimated market value
Not available
Estimated sales range
Not available
Not available
Price history
| Date | Event | Price |
|---|---|---|
| 9/18/2026 | Price change | $199,900-2.5%$109/sqft |
Source:  MAAR #589637 Report a problem MAAR #589637 Report a problem | ||
| 8/16/2026 | Listed for sale | $205,000+79%$112/sqft |
Source: MAAR #589637 Report a problem | ||
| 4/25/2013 | Sold | $114,500-3.8%$63/sqft |
Source: Public Record Report a problem | ||
| 12/4/2012 | Listed for sale | $119,000$65/sqft |
Source: Keller Williams Realty-Montgomery #297538 Report a problem | ||
Public tax history
| Year | Property taxes | Tax assessment |
|---|---|---|
| 2025 | $859 +1.8% | $18,560 +1.8% |
| 2024 | $844 +6.2% | $18,240 +5.9% |
| 2023 | $794 +61.2% | $17,220 +17.8% |
| 2022 | $493 +16.8% | $14,620 |
| 2021 | $422 +3.2% | -- |
| 2020 | $409 -2.4% | $12,320 |
| 2019 | $419 +6.6% | -- |
| 2018 | $393 -1.9% | $11,880 -45.7% |
| 2017 | $400 +8.4% | $21,880 +96.7% |
| 2014 | $369 +1.1% | $11,121 -0.3% |
| 2013 | $365 | $11,150 |
| 2011 | -- | -- |
Find assessor info on the county website
Monthly payment
Est. payment
Payment breakdown
Explore the cost of this home by adjusting the details. Changes won't be saved.Climate risks
Neighborhood: 36109
Nearby schools
Schools provided by the listing agent
- Elementary: Dozier Elementary School
- Middle: Goodwyn Middle School,
- High: Dr. Percy Julian High School
Source: MAAR. This data may not be complete. We recommend contacting the local school district to confirm school assignments for this home.
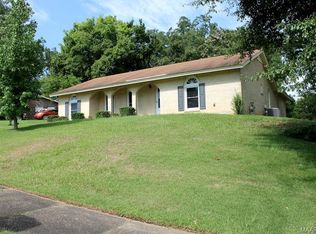

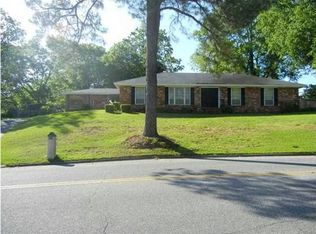
Similar homes
- $189,0003 bd2 ba1.9k sqft509 Carol Villa Dr, Montgomery, AL 36109For Sale
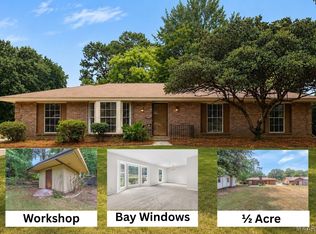 MLS ID #589122, Deanna L. Mitchell, EXIT Realty Legacy Homes. MAAR
 - $225,0004 bd2 ba1.9k sqft236 Davors Dr, Montgomery, AL 36109For Sale
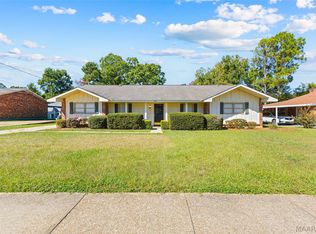 MLS ID #590956, Becca Petty, RE/MAX Cornerstone Plus. MAAR
 - $199,9003 bd2 ba1.8k sqft3797 Royal Crest Dr, Montgomery, AL 36109For Sale
 MLS ID #589932, Westly Woods, RE/MAX Town & Lake Realty. MAAR
 - $185,0004 bd2 ba1.5k sqft360 Harvard Rd, Montgomery, AL 36109For Sale
 MLS ID #182553, COURTNEY JIMMERSON, KELLER WILLIAMS REALTY AUBURN OPELIKA. LCMLS
