Welcome home to this well-maintained 3-bedroom, 2-bath home in the heart of Montgomery! The kitchen offers plenty of cabinet space and pull-out drawers, while the sunroom features custom built-ins and UV-tinted windows. A spacious 16x16 bonus room adds extra flexibility for an office, playroom, or media room. Enjoy the covered backyard patio, plus a detached 14x14 workshop/storage building with plenty of shelving. Conveniently located minutes from downtown, EastChase, I-85, and I-65. Come see all this home has to offer!
Under contract
Price cut: $5K (10/7)
$209,900
535 E Moye Dr, Montgomery, AL 36109
3beds
2,552sqft
Single Family Residence
Built in 1967
0.29 Acres Lot
$207,700 Zestimate®
$82/sqft
$3/mo HOA
What's special
Covered backyard patio
- 52 days
- 273
- 19
Zillow last checked:
Listing updated:
Listed by:
Angela Sanders 888-455-6040,
Fathom Realty Al LLC.
Source: MAAR,MLS#: 590232 Originating MLS: Montgomery Area Association Of Realtors
Originating MLS: Montgomery Area Association Of RealtorsFacts & features
Interior
Bedrooms & bathrooms
- Bedrooms: 3
- Bathrooms: 2
- Full bathrooms: 2
Primary bedroom
- Level: First
Bedroom
- Level: First
Bedroom
- Level: First
Bathroom
- Level: First
Bathroom
- Level: First
Bonus room
- Level: First
- Dimensions: 16 x16
Dining room
- Level: First
Family room
- Level: First
Foyer
- Level: First
Kitchen
- Level: First
Laundry
- Level: First
Living room
- Level: First
Utility room
- Level: First
Heating
- Heat Pump
Cooling
- Central Air, Electric
Appliances
- Included: Dishwasher, Electric Range, Electric Water Heater, Microwave, Plumbed For Ice Maker
- Laundry: Washer Hookup, Dryer Hookup
Features
- Walk-In Closet(s)
- Flooring: Carpet, Tile, Wood
- Windows: Double Pane Windows
- Number of fireplaces: 1
- Fireplace features: One, Masonry
Interior area
- Total interior livable area: 2,552 sqft
Property
Parking
- Parking features: Driveway
Features
- Levels: One
- Stories: 1
- Patio & porch: Covered, Patio, Porch
- Exterior features: Covered Patio, Fully Fenced, Porch, Storage
- Pool features: None
- Fencing: Full
Lot
- Size: 0.29 Acres
- Dimensions: 90 x 140
- Features: City Lot, Level, Mature Trees, Subdivision
- Topography: Level
Details
- Additional structures: Storage
- Parcel number: 1006142005007.000
Construction
Type & style
- Home type: SingleFamily
- Architectural style: One Story
- Property subtype: Single Family Residence
Materials
- Brick, Wood Siding
- Foundation: Slab
Condition
- New construction: No
- Year built: 1967
Details
- Warranty included: Yes
Utilities & green energy
- Sewer: Public Sewer
- Water: Public
- Utilities for property: Cable Available, Electricity Available, High Speed Internet Available
Green energy
- Energy efficient items: Windows
Community & HOA
Community
- Subdivision: Bellehurst Estates
HOA
- Has HOA: No
- HOA fee: $30 annually
Location
- Region: Montgomery
Financial & listing details
- Price per square foot: $82/sqft
- Tax assessed value: $214,300
- Date on market: 9/4/2026
- Cumulative days on market: 52 days
- Listing terms: Cash,Conventional,FHA,VA Loan
Estimated market value
$207,700
$197,000 - $218,000
$1,588/mo
Price history
| Date | Event | Price |
|---|---|---|
| 10/13/2026 | Contingent | $209,900$82/sqft |
Source:  MAAR #590232 Report a problem MAAR #590232 Report a problem | ||
| 10/7/2026 | Price change | $209,900-2.3%$82/sqft |
Source: MAAR #590232 Report a problem | ||
| 9/21/2026 | Price change | $214,900-0.9%$84/sqft |
Source: MAAR #590232 Report a problem | ||
| 9/4/2026 | Listed for sale | $216,900+48.3%$85/sqft |
Source: MAAR #590232 Report a problem | ||
| 8/19/2026 | Sold | $146,251-33.5%$57/sqft |
Source: Public Record Report a problem | ||
| 3/27/2026 | Listing removed | $219,900$86/sqft |
Source: MAAR #578579 Report a problem | ||
| 10/15/2025 | Listed for sale | $219,900$86/sqft |
Source: MAAR #578579 Report a problem | ||
| 8/25/2025 | Contingent | $219,900$86/sqft |
Source: MAAR #578579 Report a problem | ||
| 7/30/2025 | Listed for sale | $219,900+6.2%$86/sqft |
Source: MAAR #578579 Report a problem | ||
| 12/19/2023 | Sold | $207,000+3.5%$81/sqft |
Source: Public Record Report a problem | ||
| 9/21/2023 | Listed for sale | $200,000+26.2%$78/sqft |
Source: MAAR #546602 Report a problem | ||
| 2/14/2020 | Sold | $158,500-0.9%$62/sqft |
Source: Public Record Report a problem | ||
| 1/12/2020 | Pending sale | $159,900$63/sqft |
Source: ARC Realty - Elmore County #464840 Report a problem | ||
| 11/5/2019 | Listed for sale | $159,900+45.4%$63/sqft |
Source: ARC Realty - Elmore County #464840 Report a problem | ||
| 8/24/2011 | Sold | $110,000-6.8%$43/sqft |
Source: Public Record Report a problem | ||
| 7/22/2011 | Pending sale | $118,000$46/sqft |
Source: isNowListed.com #283677 Report a problem | ||
| 6/30/2011 | Price change | $118,000-4.8%$46/sqft |
Source: isNowListed.com #283677 Report a problem | ||
| 5/25/2011 | Price change | $124,000-8.1%$49/sqft |
Source: foreclosure.com Report a problem | ||
| 4/24/2011 | Price change | $134,900-20.6%$53/sqft |
Source: Fannie Mae #283677 Report a problem | ||
| 4/20/2011 | Listed for sale | -- |
Source: isNowListed.com Report a problem | ||
| 10/23/2006 | Sold | $169,900$67/sqft |
Source: Public Record Report a problem | ||
Public tax history
| Year | Property taxes | Tax assessment |
|---|---|---|
| 2025 | -- | $21,440 -3% |
| 2024 | -- | $22,100 +9.3% |
| 2023 | -- | $20,220 +17.6% |
| 2022 | -- | $17,200 |
| 2021 | -- | -- |
| 2020 | $428 +1.4% | $12,860 |
| 2019 | $422 +4.3% | -- |
| 2018 | $405 -0.7% | $12,220 -51.8% |
| 2017 | $408 | $25,360 +113.3% |
| 2014 | $408 +3.7% | $11,892 +10.7% |
| 2013 | $393 | $10,740 |
| 2011 | -- | -- |
Find assessor info on the county website
Monthly payment
Est. payment
Payment breakdown
Explore the cost of this home by adjusting the details. Changes won't be saved.Climate risks
Neighborhood: 36109
Nearby schools
Schools provided by the listing agent
- Elementary: Dalraida Elementary School
- Middle: Goodwyn Middle School,
- High: Dr. Percy Julian High School
Source: MAAR. This data may not be complete. We recommend contacting the local school district to confirm school assignments for this home.


Similar homes
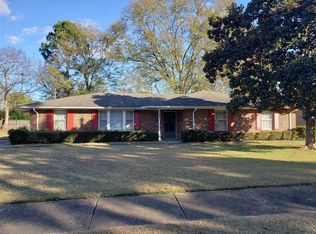
- $219,0004 bd3 ba2.2k sqft305 Sterling Dr, Montgomery, AL 36109For Sale
 MLS ID #587448, Regena S. Hill, ARC Realty. MAAR
 - $215,0004 bd3 ba2.1k sqft3813 Marie Cook Dr, Montgomery, AL 36109For Sale
 MLS ID #590099, Trey Sippial, River Region Realty Group LLC. MAAR
 - $219,9004 bd2 ba2.4k sqft540 Chatsworth Dr, Montgomery, AL 36109For Sale
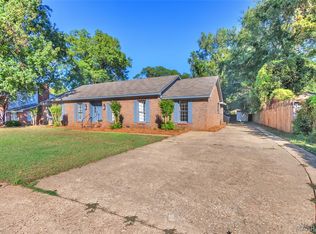 MLS ID #591103, Jason S. Dudley, Pivot Realty. MAAR
 - $199,9003 bd2 ba1.8k sqft5427 Handel Dr, Montgomery, AL 36109For Sale
 MLS ID #589637, Britt Dowling, Real Broker, LLC.. MAAR
