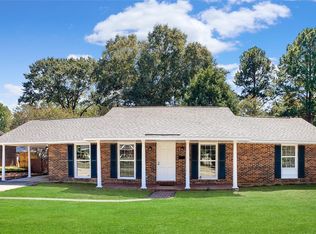
New Price. Same Beautiful Home. Easier Decision. Come see this beautiful home and make it your own!
Big updates, flexible space, and move-in ready! With a 2024 roof, brand-new A/C, fresh interior and exterior paint, and numerous updates throughout, this home is ready for its next chapter. Inside, you’ll find beautifully refinished original hardwood floors paired with new LVP flooring in the den, kitchen, bonus room, and bath. The kitchen features new appliances, and a new washer and dryer are also included.
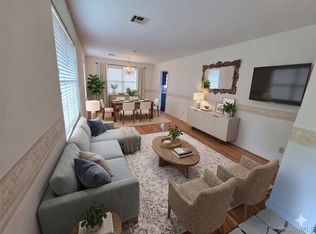
Plantation shutters add classic character and charm, while the Rinnai tankless water heater and Carrier HVAC provide modern comfort and efficiency. The flexible 4th bedroom offers so many possibilities—use it as a private guest suite, teen retreat, home office, game room, or space with income-producing potential.
Situated on a large corner lot with plenty of room to enjoy, this home offers the character of an established property with the updates today’s buyers appreciate. Conveniently located and ready to welcome its new owners! Select photos have been virtually staged to provide inspiration and showcase the possibilities of the space.
For sale
Price cut: $5K (10/5)
$219,000
305 Sterling Dr, Montgomery, AL 36109
4beds
2,224sqft
Single Family Residence
Built in 1965
0.33 Acres Lot
$217,800 Zestimate®
$98/sqft
$-- HOA
What's special
Kitchen features new appliancesRinnai tankless water heater
- 116 days
- 594
- 54
Zillow last checked:
Listing updated:
Listed by:
Regena S. Hill 334-213-2532,
ARC Realty
Source: MAAR,MLS#: 587448 Originating MLS: Montgomery Area Association Of Realtors
Originating MLS: Montgomery Area Association Of RealtorsFacts & features
Interior
Bedrooms & bathrooms
- Bedrooms: 4
- Bathrooms: 3
- Full bathrooms: 3
Heating
- Central, Gas
Cooling
- Central Air, Ceiling Fan(s), Electric
Appliances
- Included: Dishwasher, Electric Cooktop, Electric Oven, Gas Water Heater, Refrigerator
- Laundry: Washer Hookup, Dryer Hookup
Features
- Shutters, Window Treatments
- Flooring: Plank, Vinyl, Wood
- Windows: Blinds, Plantation Shutters, Window Treatments
Interior area
- Total interior livable area: 2,224 sqft
Video & virtual tour
Property
Parking
- Parking features: Driveway
Features
- Levels: One
- Stories: 1
- Patio & porch: Patio
- Exterior features: Fence, Patio, Storage
- Pool features: None
- Fencing: Partial
Lot
- Size: 0.33 Acres
- Dimensions: 145 x 100
- Features: City Lot, Corner Lot, Mature Trees, Subdivision
Details
- Additional structures: Storage
- Parcel number: 0310011103009005000
Construction
Type & style
- Home type: SingleFamily
- Architectural style: One Story
- Property subtype: Single Family Residence
Materials
- Brick
- Foundation: Slab
Condition
- New construction: No
- Year built: 1965
Utilities & green energy
- Sewer: Public Sewer
- Water: Public
- Utilities for property: Cable Available
Community & HOA
Community
- Subdivision: Bellehurst Estates
HOA
- Has HOA: No
Location
- Region: Montgomery
Financial & listing details
- Price per square foot: $98/sqft
- Tax assessed value: $191,600
- Annual tax amount: $888
- Date on market: 6/23/2026
- Cumulative days on market: 129 days
- Listing terms: Cash,Conventional,FHA,VA Loan
Estimated market value
$217,800
$207,000 - $229,000
$1,946/mo
Price history
| Date | Event | Price |
|---|---|---|
| 10/5/2026 | Price change | $219,000-2.2%$98/sqft |
Source:  MAAR #587448 Report a problem MAAR #587448 Report a problem | ||
| 9/10/2026 | Price change | $224,000-2.2%$101/sqft |
Source: MAAR #587448 Report a problem | ||
| 7/27/2026 | Price change | $229,000-2.6%$103/sqft |
Source: MAAR #587448 Report a problem | ||
| 6/23/2026 | Listed for sale | $235,000$106/sqft |
Source: MAAR #587448 Report a problem | ||
| 6/12/2026 | Listing removed | $235,000$106/sqft |
Source: MAAR #587448 Report a problem | ||
| 6/11/2026 | Listed for sale | $235,000+5.6%$106/sqft |
Source: MAAR #587448 Report a problem | ||
| 10/3/2025 | Listing removed | $222,500$100/sqft |
Source: MAAR #575893 Report a problem | ||
| 9/5/2025 | Price change | $222,500-0.9%$100/sqft |
Source: MAAR #575893 Report a problem | ||
| 8/29/2025 | Price change | $224,500-1.1%$101/sqft |
Source: MAAR #575893 Report a problem | ||
| 8/9/2025 | Price change | $227,000-0.4%$102/sqft |
Source: MAAR #575893 Report a problem | ||
| 5/12/2025 | Listed for sale | $228,000$103/sqft |
Source: MAAR #575893 Report a problem | ||
Public tax history
| Year | Property taxes | Tax assessment |
|---|---|---|
| 2025 | $888 -0.7% | $19,160 -0.6% |
| 2024 | $894 +10.4% | $19,280 +9.9% |
| 2023 | $810 +64.1% | $17,540 +19.8% |
| 2022 | $493 +11.2% | $14,640 |
| 2021 | $444 +0.8% | -- |
| 2020 | $440 +0.9% | $13,180 |
| 2019 | $436 +4.1% | -- |
| 2018 | $419 -0.6% | $12,600 -51.9% |
| 2017 | $422 | $26,180 +100.8% |
| 2014 | $422 -3.1% | $13,040 +11.2% |
| 2013 | $435 | $11,730 |
| 2011 | -- | -- |
Find assessor info on the county website
Monthly payment
Est. payment
Payment breakdown
Explore the cost of this home by adjusting the details. Changes won't be saved.Climate risks
Neighborhood: 36109
Nearby schools
Schools provided by the listing agent
- Elementary: Dalraida Elementary School
- Middle: Goodwyn Middle School,
- High: Lee High School
Source: MAAR. This data may not be complete. We recommend contacting the local school district to confirm school assignments for this home.
Similar homes
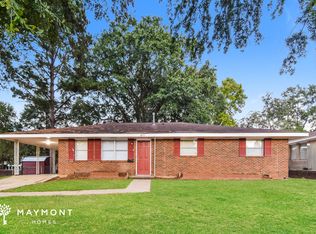
- $219,9004 bd2 ba2.4k sqft540 Chatsworth Dr, Montgomery, AL 36109For Sale
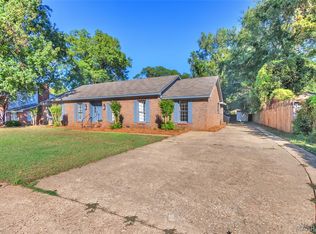 MLS ID #591103, Jason S. Dudley, Pivot Realty. MAAR
 - $282,0004 bd4 ba2.4k sqft348 Holly Ridge Dr, Montgomery, AL 36109For Sale
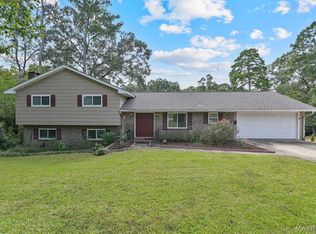 MLS ID #591345, Derek Scott, Scott Champion and Company. MAAR
 - $218,0004 bd3 ba2.1k sqft3813 Marie Cook Dr, Montgomery, AL 36109For Sale
 MLS ID #590099, Trey Sippial, River Region Realty Group LLC. MAAR
 - $225,0004 bd2 ba2.2k sqft516 E Moye Dr, Montgomery, AL 36109For Sale
 MLS ID #587140, Sarah Little, Pinnacle Group at KW Montg.. MAAR
