Welcome to Bellehurst Estates! This inviting home sits on a large corner lot offers comfortable indoor-outdoor living with plenty of parking. Inside, hardwood floors flow throughout and the family room features a stone wood burning fireplace for cozy evenings. Step outside to the screened-in porch, an ideal place for watching football. Just beyond is a stone patio that provides the perfect set up for grilling. Additional features include plantation shutters, enclosed garage for the perfect workshop and detached storage. The roof was replaced in August 2024 offering added peace of mind. This well-maintained home combines comfort, functionality and charm both inside and out. Come see for yourself today!
For sale
$249,000
304 Sterling Dr, Montgomery, AL 36109
3beds
2,346sqft
Single Family Residence
Built in 1960
0.43 Acres Lot
$243,600 Zestimate®
$106/sqft
$-- HOA
What's special
Large corner lotStone wood burning fireplaceDetached storagePlenty of parkingHardwood floors flow throughoutScreened-in porchPlantation shutters
- 37 days
- 229
- 14
Zillow last checked:
Listing updated:
Listed by:
Lauren Keen 334-834-1500,
Sandra Nickel Hat Team REALTOR
Source: MAAR,MLS#: 590321 Originating MLS: Montgomery Area Association Of Realtors
Originating MLS: Montgomery Area Association Of RealtorsFacts & features
Interior
Bedrooms & bathrooms
- Bedrooms: 3
- Bathrooms: 2
- Full bathrooms: 2
Primary bedroom
- Level: First
Bedroom
- Level: First
Bedroom
- Level: First
Bathroom
- Level: First
Bathroom
- Level: First
Family room
- Level: First
Foyer
- Level: First
Kitchen
- Level: First
Laundry
- Level: First
Living room
- Features: Living/Dining Room
- Level: First
Heating
- Heat Pump
Cooling
- Central Air, Electric, Heat Pump
Appliances
- Included: Double Oven, Dishwasher, Gas Cooktop, Gas Oven, Gas Water Heater, Microwave, Plumbed For Ice Maker
- Laundry: Washer Hookup, Dryer Hookup
Features
- Window Treatments
- Flooring: Tile, Wood
- Windows: Blinds
- Number of fireplaces: 1
- Fireplace features: One, Masonry
Interior area
- Total interior livable area: 2,346 sqft
Video & virtual tour
Property
Parking
- Parking features: Driveway, Parking Pad
Features
- Levels: One
- Stories: 1
- Patio & porch: Covered, Patio, Porch
- Exterior features: Fully Fenced, Fence, Porch, Patio, Storage
- Pool features: None
- Fencing: Full,Privacy
Lot
- Size: 0.43 Acres
- Dimensions: 125 x 149 x 125 x 148
- Features: City Lot, Corner Lot, Mature Trees
Details
- Additional structures: Storage
- Parcel number: 1001113008001.000
Construction
Type & style
- Home type: SingleFamily
- Architectural style: One Story
- Property subtype: Single Family Residence
Materials
- Brick, Wood Siding
- Foundation: Slab
Condition
- New construction: No
- Year built: 1960
Utilities & green energy
- Sewer: Public Sewer
- Water: Public
- Utilities for property: Cable Available, Electricity Available, Natural Gas Available
Community & HOA
Community
- Subdivision: Bellehurst Estates
HOA
- Has HOA: No
Location
- Region: Montgomery
Financial & listing details
- Price per square foot: $106/sqft
- Tax assessed value: $202,700
- Annual tax amount: $943
- Date on market: 9/10/2026
- Cumulative days on market: 38 days
- Listing terms: Cash,Conventional,FHA,VA Loan
Estimated market value
$243,600
$231,000 - $256,000
$1,542/mo
Price history
| Date | Event | Price |
|---|---|---|
| 9/10/2026 | Listed for sale | $249,000+3.8%$106/sqft |
Source:  MAAR #590321 Report a problem MAAR #590321 Report a problem | ||
| 7/8/2026 | Listing removed | $240,000$102/sqft |
Source: MAAR #587085 Report a problem | ||
| 5/27/2026 | Listed for sale | $240,000+152.6%$102/sqft |
Source: MAAR #587085 Report a problem | ||
| 12/8/2020 | Sold | $95,000$40/sqft |
Source: Public Record Report a problem | ||
Public tax history
| Year | Property taxes | Tax assessment |
|---|---|---|
| 2025 | $943 -0.7% | $20,280 -0.7% |
| 2024 | $949 +3.3% | $20,420 +3.1% |
| 2023 | $919 +64.2% | $19,800 +20.3% |
| 2022 | $560 +3.1% | $16,460 |
| 2021 | $543 +0.7% | -- |
| 2020 | $539 +1% | $14,780 |
| 2019 | $534 +3.5% | -- |
| 2018 | $516 -1.1% | $14,140 -52.3% |
| 2017 | $522 | $29,640 +101.9% |
| 2014 | $522 -2.6% | $14,679 +11.5% |
| 2013 | $536 | $13,160 |
| 2011 | -- | -- |
Find assessor info on the county website
Monthly payment
Est. payment
Payment breakdown
Explore the cost of this home by adjusting the details. Changes won't be saved.Climate risks
Neighborhood: 36109
Nearby schools
Schools provided by the listing agent
- Elementary: Dalraida Elementary School
- Middle: Goodwyn Middle School,
- High: Dr. Percy Julian High School
Source: MAAR. This data may not be complete. We recommend contacting the local school district to confirm school assignments for this home.


Similar homes
- $255,0004 bd2 ba2.5k sqft4224 Wares Ferry Rd, Montgomery, AL 36109For Sale
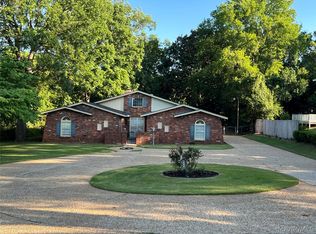 MLS ID #590310, Laura J. Phillips, RE/MAX Properties LLC. MAAR
 - $229,9004 bd3 ba2.4k sqft4449 Chrystan Rd, Montgomery, AL 36109For Sale
 MLS ID #589109, Wanda J. Jones, Southern Classic Realty. MAAR
 - $235,0003 bd2 ba1.9k sqft3958 Croydon Rd, Montgomery, AL 36109For Sale
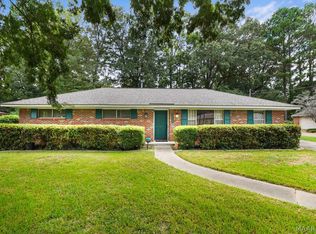 MLS ID #590011, Joseph L. Martin, Montgomery Metro Realty. MAAR
 - $239,0003 bd2 ba2.2k sqft136 Dalraida Rd, Montgomery, AL 36109For Sale
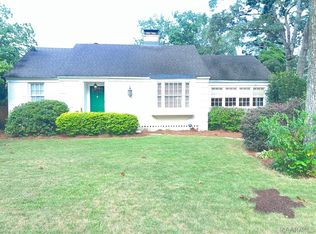 MLS ID #588938, Bertie Owens, Century 21 Brandt Wright. MAAR
