Welcome to this beautifully maintained 3-bedroom, 2-bathroom home in the highly desired Dalraida area. Offering nearly 1,800 sq ft of comfortable living space, this home blends charm, and functionality.
Step inside to find original hardwood floors flowing through the main living areas. The formal living and dining room features beautiful windows that fill the space with natural light, creating a warm and inviting atmosphere from the moment you enter. A cozy den sits just off the kitchen, offering the perfect spot for relaxing or casual gatherings.
The kitchen provides excellent cabinet storage, ample counter space, and convenient access to the backyard, ideal for both everyday living and entertaining. All three bedrooms are generously sized and include built-ins inside the very spacious closets, offering exceptional organization and storage. The primary bedroom features additional closet space, while the guest bedroom includes extra built-ins, providing an abundance of storage throughout the home. Both bathrooms have been well cared for and are truly move-in ready.
Outside, enjoy a large fully fenced backyard, a covered patio, and a greenhouse which is perfect for gardening or hobbies. The extended driveway offers plenty of parking, complemented by a two-car carport and an additional parking pad.
Located in a convenient Montgomery location close to shopping, dining, and schools, this home offers the perfect combination of space, comfort, and classic Dalraida charm. A wonderful opportunity for buyers seeking a well-kept home in a beloved neighborhood.
For sale
Price cut: $10.1K (8/13)
$199,900
3812 Marie Cook Dr, Montgomery, AL 36109
3beds
1,870sqft
Single Family Residence
Built in 1960
0.41 Acres Lot
$-- Zestimate®
$107/sqft
$-- HOA
What's special
Large fully fenced backyardAdditional parking padAmple counter spaceExcellent cabinet storageWarm and inviting atmosphereOriginal hardwood floorsCovered patio
- 204 days
- 258
- 10
Zillow last checked:
Listing updated:
Listed by:
Ashley L. Quinn 334-213-2532,
ARC Realty
Source: MAAR,MLS#: 584722 Originating MLS: Montgomery Area Association Of Realtors
Originating MLS: Montgomery Area Association Of RealtorsFacts & features
Interior
Bedrooms & bathrooms
- Bedrooms: 3
- Bathrooms: 2
- Full bathrooms: 2
Primary bedroom
- Level: First
Bedroom
- Level: First
Bedroom
- Level: First
Bathroom
- Level: First
Bathroom
- Level: First
Dining room
- Level: First
Family room
- Level: First
Foyer
- Level: First
Kitchen
- Features: Kitchen/Dining Combo
- Level: First
Laundry
- Level: First
Living room
- Level: First
Heating
- Central, Gas
Cooling
- Central Air, Ceiling Fan(s), Electric
Appliances
- Included: Dishwasher, Electric Cooktop, Electric Oven, Disposal, Gas Water Heater, Microwave, Plumbed For Ice Maker, Refrigerator, Smooth Cooktop
- Laundry: Washer Hookup, Dryer Hookup
Features
- Attic, Linen Closet, Storage, Window Treatments
- Flooring: Laminate, Tile, Wood
- Windows: Blinds, Window Treatments
Interior area
- Total interior livable area: 1,870 sqft
Property
Parking
- Total spaces: 2
- Parking features: Attached Carport, Driveway, Parking Pad
- Carport spaces: 2
Features
- Levels: One
- Stories: 1
- Patio & porch: Covered, Patio
- Exterior features: Covered Patio, Fully Fenced, Sprinkler/Irrigation, Storage
- Pool features: None
- Fencing: Full
Lot
- Size: 0.41 Acres
- Dimensions: 90 x 193.9
- Features: City Lot, Mature Trees, Subdivision, Sprinklers In Ground
Details
- Additional structures: Storage
- Parcel number: 10 02 03 4 004 015.000
Construction
Type & style
- Home type: SingleFamily
- Architectural style: One Story
- Property subtype: Single Family Residence
Materials
- Brick
- Foundation: Slab
- Roof: Ridge Vents
Condition
- New construction: No
- Year built: 1960
Utilities & green energy
- Sewer: Public Sewer
- Water: Public
- Utilities for property: Cable Available, Electricity Available, Natural Gas Available
Community & HOA
Community
- Security: Fire Alarm
- Subdivision: Dalraida
HOA
- Has HOA: No
Location
- Region: Montgomery
Financial & listing details
- Price per square foot: $107/sqft
- Tax assessed value: $181,000
- Annual tax amount: $1,756
- Date on market: 3/20/2026
- Cumulative days on market: 205 days
- Listing terms: Cash,Conventional,FHA,VA Loan
Estimated market value
Not available
Estimated sales range
Not available
Not available
Price history
| Date | Event | Price |
|---|---|---|
| 8/13/2026 | Price change | $199,900-4.8%$107/sqft |
Source:  MAAR #584722 Report a problem MAAR #584722 Report a problem | ||
| 7/31/2026 | Price change | $210,000-2.3%$112/sqft |
Source: MAAR #584722 Report a problem | ||
| 5/18/2026 | Price change | $215,000-4.4%$115/sqft |
Source: MAAR #584722 Report a problem | ||
| 4/19/2026 | Price change | $225,000-2.2%$120/sqft |
Source: MAAR #584722 Report a problem | ||
| 3/20/2026 | Listed for sale | $230,000+21.1%$123/sqft |
Source: MAAR #584722 Report a problem | ||
| 5/25/2022 | Sold | $189,900$102/sqft |
Source: Public Record Report a problem | ||
| 4/22/2022 | Contingent | $189,900$102/sqft |
Source: MAAR #514811 Report a problem | ||
| 4/19/2022 | Listed for sale | $189,900+34.7%$102/sqft |
Source: MAAR #514811 Report a problem | ||
| 7/23/2020 | Sold | $141,000-2.8%$75/sqft |
Source: Public Record Report a problem | ||
| 9/29/2019 | Listing removed | $145,000$78/sqft |
Source: House & Home Real Estate #458873 Report a problem | ||
| 9/12/2019 | Listed for rent | $1,200$1/sqft |
Source: 26House & Home Rentals Report a problem | ||
| 8/10/2019 | Listed for sale | $145,000-2.7%$78/sqft |
Source: House & Home Real Estate #458873 Report a problem | ||
| 6/11/2018 | Listing removed | $149,000$80/sqft |
Source: House & Home Real Estate #429380 Report a problem | ||
| 5/16/2018 | Price change | $149,000-3.9%$80/sqft |
Source: House & Home Real Estate #429380 Report a problem | ||
| 5/1/2018 | Price change | $155,000-4.3%$83/sqft |
Source: House & Home Real Estate #429380 Report a problem | ||
| 3/29/2018 | Price change | $162,000-3%$87/sqft |
Source: House & Home Real Estate #429380 Report a problem | ||
| 3/13/2018 | Listed for sale | $167,000+23.7%$89/sqft |
Source: House & Home Real Estate #429380 Report a problem | ||
| 3/16/2015 | Sold | $135,000-5.9%$72/sqft |
Source: Public Record Report a problem | ||
| 11/1/2014 | Listed for sale | $143,500+6.3%$77/sqft |
Source: Beringer Realty #313197 Report a problem | ||
| 2/4/2005 | Sold | $134,965$72/sqft |
Source: Public Record Report a problem | ||
Public tax history
| Year | Property taxes | Tax assessment |
|---|---|---|
| 2025 | $1,756 | $36,200 |
| 2024 | $1,756 +4.9% | $36,200 +4.9% |
| 2023 | $1,674 +233.9% | $34,520 +132.3% |
| 2022 | $501 +13.6% | $14,860 |
| 2021 | $442 +14.6% | -- |
| 2020 | $385 -4.6% | $11,680 |
| 2019 | $404 +1% | -- |
| 2018 | $400 -7% | $12,080 -48.6% |
| 2017 | $430 +8.8% | $23,520 +108.8% |
| 2014 | $395 +6.6% | $11,267 +2% |
| 2013 | $371 | $11,050 |
| 2011 | -- | -- |
Find assessor info on the county website
Monthly payment
Est. payment
Payment breakdown
Explore the cost of this home by adjusting the details. Changes won't be saved.Climate risks
Neighborhood: 36109
Nearby schools
Schools provided by the listing agent
- Elementary: Dalraida Elementary School
- Middle: Goodwyn Middle School,
- High: Lee High School
Source: MAAR. This data may not be complete. We recommend contacting the local school district to confirm school assignments for this home.


Similar homes
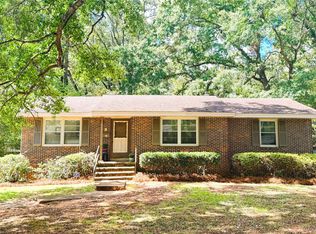
- $219,9003 bd2 ba1.7k sqft3761 Freeman Ct, Montgomery, AL 36109For Sale
 MLS ID #590920, Michael A. Rossi, Montgomery Metro Realty. MAAR
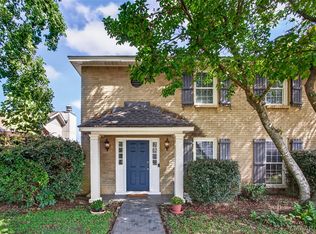
 - $199,0003 bd2 ba2.1k sqft909 Green Forest Dr, Montgomery, AL 36109For Sale
 MLS ID #590382, Alison M. Bertschy, Sandra Nickel Hat Team REALTOR. MAAR
 - $209,9993 bd2 ba1.5k sqft3517 N Georgetown Dr, Montgomery, AL 36109For Sale
 MLS ID #588534, Tellis P. McMillian, Corwin Realty Group. MAAR
 - $212,0003 bd2 ba1.8k sqft3825 Cedar Ave, Montgomery, AL 36109For Sale
 MLS ID #589957, Laura M. Williams, ERA Weeks & Browning Realty. MAAR
