OPEN HOUSE THIS SUNDAY...11/08/26 2-4 PM...COME AND SEE IT!!NEW PRICE!!!! COME SEE THIS GREAT PATIO HOME!!CUTE 2 BEDROOM/2BATH HOME, PLUS STUDY IN CONVENIENT DALRAIDA. THIS HOME IS A GEM! TOP TO BOTTOM RENOVATION 2021-2023.NEW ROOF, QUALITY HARD-CORE VINYL PLANK FLOORING THROUGHOUT-NO CARPET! NEW FRONT DOOR, STUNNING KITCHEN REMODEL 2023 W/SILESTONE COUNTERTOPS, NEW CABINETS AND STAINLESS STEEL APPLIANCES, HVAC 2023, FENCED YARD W/DECK AND COVERED PERGOLA,COVERED CARPORT,CUTE BEDROOM W/SHIPLAP WALL, REMODELED BATHROOMS, CHARMING LIVING ROOM W/GAS FIREPLACE AND BUILT IN BOOKCASE.
SPECIAL FEATURE:BRICK WALLED PATIO OFF BREAKFAST AREA!
NOTHING TO DO BUT MOVE IN! A MUST SEE!
For sale
Price cut: $2.8K (10/21)
$192,000
452 Caldwell Pl, Montgomery, AL 36109
2beds
1,406sqft
Single Family Residence
Built in 1992
4,356 Square Feet Lot
$190,200 Zestimate®
$137/sqft
$-- HOA
What's special
New roofRemodeled bathroomsSilestone countertopsStainless steel appliancesCovered carportNew cabinetsPatio home
- 39 days
- 370
- 28
Zillow last checked:
Listing updated:
Listed by:
Bo Goodson 334-551-0225,
The Goodson Group
Source: MAAR,MLS#: 591028 Originating MLS: Montgomery Area Association Of Realtors
Facts & features
Interior
Bedrooms & bathrooms
- Bedrooms: 2
- Bathrooms: 2
- Full bathrooms: 2
Primary bedroom
- Level: First
Bedroom
- Level: First
Bathroom
- Level: First
Bathroom
- Level: First
Dining room
- Level: First
Foyer
- Level: First
Great room
- Level: First
Kitchen
- Level: First
Laundry
- Level: First
Office
- Level: First
Heating
- Central, Gas
Cooling
- Central Air, Electric
Appliances
- Included: Dishwasher, Electric Range, Disposal, Gas Water Heater, Microwave
- Laundry: Washer Hookup, Dryer Hookup
Features
- Double Vanity, High Ceilings, Separate Shower, Walk-In Closet(s), Window Treatments
- Flooring: Plank, Tile, Vinyl
- Windows: Window Treatments
- Number of fireplaces: 1
- Fireplace features: One
Interior area
- Total interior livable area: 1,406 sqft
Property
Parking
- Total spaces: 2
- Parking features: Attached Carport
- Carport spaces: 2
Features
- Levels: One
- Stories: 1
- Patio & porch: Covered, Enclosed, Patio
- Exterior features: Covered Patio, Fully Fenced, Patio, Storage
- Pool features: None
- Fencing: Full
Lot
- Size: 4,356 Square Feet
- Dimensions: 40 x 110
- Features: City Lot
Details
- Parcel number: 1002101001004.010
Construction
Type & style
- Home type: SingleFamily
- Architectural style: One Story
- Property subtype: Single Family Residence
Materials
- Brick
- Foundation: Slab
Condition
- New construction: No
- Year built: 1992
Utilities & green energy
- Sewer: Public Sewer
- Water: Public
- Utilities for property: Cable Available, Electricity Available, High Speed Internet Available
Community & HOA
Community
- Subdivision: Wing Wood
HOA
- Has HOA: No
Location
- Region: Montgomery
Financial & listing details
- Price per square foot: $137/sqft
- Tax assessed value: $161,100
- Date on market: 10/6/2026
- Cumulative days on market: 40 days
- Listing terms: Cash,Conventional,FHA,VA Loan
Estimated market value
$190,200
$181,000 - $200,000
$1,394/mo
Price history
| Date | Event | Price |
|---|---|---|
| 10/21/2026 | Price change | $192,000-1.5%$137/sqft |
Source:  MAAR #591028 Report a problem | ||
| 10/6/2026 | Listed for sale | $194,835+4.5%$139/sqft |
Source: MAAR #591028 Report a problem | ||
| 10/10/2024 | Sold | $186,500+0.8%$133/sqft |
Source: Public Record Report a problem | ||
| 9/2/2024 | Contingent | $185,000$132/sqft |
Source: MAAR #561917 Report a problem | ||
| 8/22/2024 | Listed for sale | $185,000+42.3%$132/sqft |
Source: MAAR #561917 Report a problem | ||
| 5/24/2021 | Sold | $130,000$92/sqft |
Source: Public Record Report a problem | ||
| 4/26/2021 | Contingent | $130,000+16.6%$92/sqft |
Source: MAAR #492617 Report a problem | ||
| 5/24/2013 | Sold | $111,460-7%$79/sqft |
Source: Public Record Report a problem | ||
| 3/30/2013 | Price change | $119,900-7.7%$85/sqft |
Source: RE/MAX Tri-Star #298724 Report a problem | ||
| 2/6/2013 | Listed for sale | $129,900$92/sqft |
Source: JPW, LLC DBA RE/MAX TRI-STAR #298724 Report a problem | ||
Public tax history
| Year | Property taxes | Tax assessment |
|---|---|---|
| 2025 | -- | $16,120 -6.2% |
| 2024 | -- | $17,180 +11.6% |
| 2023 | -- | $15,400 +15.4% |
| 2022 | -- | $13,340 |
| 2021 | $387 -4% | -- |
| 2020 | $403 +0.6% | $12,160 |
| 2019 | $400 +6.5% | -- |
| 2018 | $376 -10.6% | $11,420 -50.4% |
| 2017 | $420 +1.1% | $23,040 +89.6% |
| 2014 | $416 +3.2% | $12,150 -0.3% |
| 2013 | $403 | $12,190 |
| 2011 | -- | -- |
Find assessor info on the county website
Monthly payment
Est. payment
Payment breakdown
Explore the cost of this home by adjusting the details. Changes won't be saved.Climate risks
Neighborhood: 36109
Nearby schools
Schools provided by the listing agent
- Elementary: Dalraida Elementary School
- Middle: Goodwyn Middle School,
- High: Dr. Percy Julian High School
Source: MAAR. This data may not be complete. We recommend contacting the local school district to confirm school assignments for this home.


Similar homes
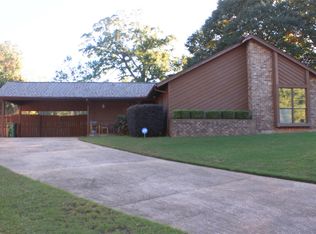
- $195,0003 bd2 ba1.4k sqft480 Avon Rd, Montgomery, AL 36109For Sale
 MLS ID #591670, Tamara D. Hartley, EXIT Garth Realty. MAAR
- $190,8153 bd2 ba1.5k sqft4341 Florence St, Montgomery, AL 36109For Sale
 MLS ID #588772, Cliff Glansen, FlatFee.com. MAAR
- $210,0003 bd2 ba1.8k sqft441 Caldwell Pl, Montgomery, AL 36109For Sale
 MLS ID #590243, Keydi Wheeler, KC Realty Partners, LLC.. MAAR
- $195,0003 bd2 ba2k sqft208 Holly Ridge Dr, Montgomery, AL 36109For Sale
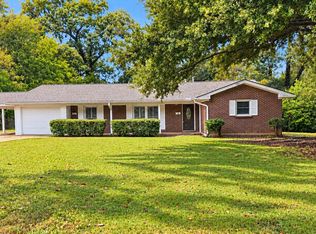 MLS ID #588707, Ralph Harvey, List With Freedom, Inc.. MAAR
