HUGE $8k Price Reduction!! Step into this move-in-ready spacious 3-bed, 2-bath brick home combined with low maintenance vinyl wrap and storm windows. Notice the dual pane double hung vinyl windows and covered front porch and columns. Additional exterior highlights, covered carport, covered rear patio, and a buyer’s dream 100amp powered craft/workshop that is well illuminated, topped with a new architectural roof w/ridge vent and insulated garage door. Interior features include chair rail, crown molding, parquet wood floors, tiled floors 3-pc kitchen appliance set a 5-burner self-cleaning stove, tiled counter tops, high spout nickel finished kitchen faucet w/double sink, separate laundry room with extra fridge space, a HUGE den/family room and sitting area. Schedule your showing TODAY before this beauty is GONE!
For sale
Price cut: $8K (10/23)
$167,000
242 Kiefer Dr, Montgomery, AL 36109
3beds
1,798sqft
Single Family Residence
Built in 1965
0.26 Acres Lot
$-- Zestimate®
$93/sqft
$-- HOA
What's special
Insulated garage doorTiled floorsTiled countertopsLow maintenance vinyl wrapStorm windowsCrown moldingParquet wood floors
- 90 days
- 342
- 12
Zillow last checked:
Listing updated:
Listed by:
Tarence Davis 334-244-2400,
RE/MAX Tri-Star
Source: MAAR,MLS#: 588967 Originating MLS: Montgomery Area Association Of Realtors
Originating MLS: Montgomery Area Association Of RealtorsFacts & features
Interior
Bedrooms & bathrooms
- Bedrooms: 3
- Bathrooms: 2
- Full bathrooms: 2
Primary bedroom
- Level: First
Bedroom
- Level: First
Bedroom
- Level: First
Bathroom
- Level: First
Bathroom
- Level: First
Dining room
- Level: First
Family room
- Level: First
Kitchen
- Level: First
Laundry
- Level: First
Living room
- Level: First
Heating
- Central, Gas
Cooling
- Central Air, Electric
Appliances
- Included: Dishwasher, Electric Range, Electric Water Heater, Disposal, Plumbed For Ice Maker, Smooth Cooktop, Self Cleaning Oven
- Laundry: Washer Hookup, Dryer Hookup
Features
- Workshop, Window Treatments, Programmable Thermostat
- Flooring: Parquet, Tile
- Doors: Storm Door(s)
- Windows: Blinds, Double Pane Windows, Storm Window(s), Window Treatments
Interior area
- Total interior livable area: 1,798 sqft
Property
Parking
- Total spaces: 4
- Parking features: Attached Carport, Driveway, Detached, Garage
- Garage spaces: 2
- Carport spaces: 2
- Covered spaces: 4
Features
- Levels: One
- Stories: 1
- Patio & porch: Covered, Patio, Porch
- Exterior features: Covered Patio, Fully Fenced, Porch
- Pool features: None
- Fencing: Full
Lot
- Size: 0.26 Acres
- Features: City Lot, Level, Mature Trees
- Topography: Level
Details
- Additional structures: Workshop
- Parcel number: 1001111017005.000
Construction
Type & style
- Home type: SingleFamily
- Architectural style: One Story
- Property subtype: Single Family Residence
Materials
- Brick, Vinyl Siding
- Foundation: Slab
- Roof: Ridge Vents,Vented
Condition
- New construction: No
- Year built: 1965
Utilities & green energy
- Sewer: Public Sewer
- Water: Public
- Utilities for property: Cable Available, High Speed Internet Available
Green energy
- Energy efficient items: Windows
Community & HOA
Community
- Security: Fire Alarm
- Subdivision: Eastmont
HOA
- Has HOA: No
Location
- Region: Montgomery
Financial & listing details
- Price per square foot: $93/sqft
- Tax assessed value: $168,800
- Annual tax amount: $1,637
- Date on market: 7/28/2026
- Cumulative days on market: 91 days
- Listing terms: Cash,Conventional,FHA,VA Loan
- Road surface type: Paved
Estimated market value
Not available
Estimated sales range
Not available
Not available
Price history
| Date | Event | Price |
|---|---|---|
| 10/23/2026 | Price change | $167,000-4.6%$93/sqft |
Source:  MAAR #588967 Report a problem MAAR #588967 Report a problem | ||
| 7/28/2026 | Listed for sale | $175,000+45.8%$97/sqft |
Source: MAAR #588967 Report a problem | ||
| 6/11/2026 | Listing removed | $1,525$1/sqft |
Source: Zillow Rentals Report a problem | ||
| 6/10/2026 | Listed for rent | $1,525+27.6%$1/sqft |
Source: Zillow Rentals Report a problem | ||
| 10/28/2020 | Listing removed | $1,195$1/sqft |
Source: Conrex Property Management Report a problem | ||
| 10/20/2020 | Listed for rent | $1,195$1/sqft |
Source: Conrex Property Management Report a problem | ||
| 5/26/2020 | Sold | $120,000-11%$67/sqft |
Source: Public Record Report a problem | ||
| 3/14/2020 | Listed for sale | $134,900$75/sqft |
Source: Barbara Bonds Real Estate #470079 Report a problem | ||
Public tax history
| Year | Property taxes | Tax assessment |
|---|---|---|
| 2025 | $1,637 +2.9% | $33,760 +2.9% |
| 2024 | $1,592 +4.5% | $32,820 +4.5% |
| 2023 | $1,524 +51.2% | $31,420 +13.8% |
| 2022 | $1,008 +10.7% | $27,620 |
| 2021 | $911 | -- |
| 2020 | -- | $11,180 |
| 2019 | -- | -- |
| 2018 | $255 -37.3% | $11,400 -48.7% |
| 2017 | $406 +72.2% | $22,220 +107% |
| 2014 | $236 +0.4% | $10,732 +0.2% |
| 2013 | $235 | $10,710 |
| 2011 | -- | -- |
Find assessor info on the county website
Monthly payment
Est. payment
Payment breakdown
Explore the cost of this home by adjusting the details. Changes won't be saved.Climate risks
Neighborhood: 36109
Nearby schools
Schools provided by the listing agent
- Elementary: Dalraida Elementary School
- Middle: Goodwyn Middle School,
- High: Dr. Percy Julian High School
Source: MAAR. This data may not be complete. We recommend contacting the local school district to confirm school assignments for this home.
Similar homes
- $180,0003 bd2 ba1.7k sqft3503 S Georgetown Dr, Montgomery, AL 36109For Sale
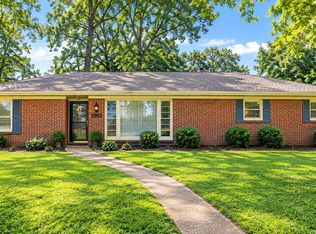 MLS ID #591449, Talyssa L. Pritchett, EXIT Garth Realty. MAAR
 - $159,9003 bd2 ba1.6k sqft4351 Eastmont Dr, Montgomery, AL 36109For Sale
 MLS ID #589511, Jessica Hollinger, RE/MAX Cornerstone Plus. MAAR
 - $169,7003 bd2 ba1.1k sqft4338 Wares Ferry Rd, Montgomery, AL 36109For Sale
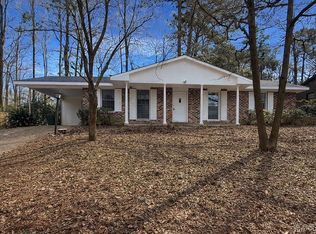 MLS ID #584505, Amee Carr, RE/MAX Cornerstone Plus. MAAR
 - $195,0003 bd2 ba2k sqft208 Holly Ridge Dr, Montgomery, AL 36109For Sale
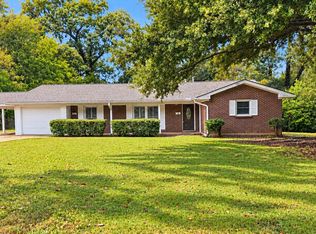 MLS ID #588707, Ralph Harvey, List With Freedom, Inc.. MAAR
 - $129,9003 bd2 ba1.7k sqft440 Planters Rd, Montgomery, AL 36109For Sale
 MLS ID #21455214, Isabella Crandall, Trelora Realty, INC. GALMLS
