Welcome to the super cute 3041 Willow Lane Drive!
This property features 3 spacious bedrooms and 2 full baths, along with a warm and inviting family room complete with a beautiful brick fireplace — the perfect focal point for cozy evenings at home. The formal dining room provides versatility and can easily be used as an additional sitting area, home office, or flex space to fit your lifestyle.
Enjoy peace of mind with a brand-new HVAC system (inside and out), ensuring energy efficiency and year-round comfort. The master bathroom has been beautifully upgraded, offering modern finishes and a fresh, updated feel. New carpet and fresh paint in process.
Step outside to a custom-built deck overlooking the backyard — ideal for relaxing, entertaining, or enjoying your morning coffee with a scenic view. FRESH PAINT THROUGHOUT AND NEW CARPET.
Added Bonus: This home qualifies for grant funds up to $7,000 for those who qualify, making homeownership even more attainable!
Conveniently located near shopping, dining, and everyday amenities, this home combines charm, and opportunity all in one.
Contact your favorite real estate professional today to schedule your private showing — this one won’t last long!
For sale
$155,000
3041 Willow Lane Dr, Montgomery, AL 36109
3beds
1,426sqft
Single Family Residence
Built in 1978
10,018 Square Feet Lot
$149,800 Zestimate®
$109/sqft
$-- HOA
What's special
- 237 days
- 254
- 20
Zillow last checked:
Listing updated:
Listed by:
Ja'Mese M. Hawkins 334-593-0489,
EXIT Garth Realty
Source: MAAR,MLS#: 584198 Originating MLS: Montgomery Area Association Of Realtors
Originating MLS: Montgomery Area Association Of RealtorsFacts & features
Interior
Bedrooms & bathrooms
- Bedrooms: 3
- Bathrooms: 2
- Full bathrooms: 2
Other
- Level: First
Other
- Level: First
Other
- Level: First
Other
- Level: First
Other
- Level: First
Other
- Level: First
Heating
- Central, Electric
Cooling
- Central Air, Electric
Appliances
- Included: Dishwasher, Electric Range, Electric Water Heater
Features
- Flooring: Carpet, Plank, Vinyl
- Number of fireplaces: 1
- Fireplace features: One
Interior area
- Total interior livable area: 1,426 sqft
Property
Parking
- Total spaces: 1
- Parking features: Attached Carport
- Carport spaces: 1
Features
- Levels: One
- Stories: 1
- Patio & porch: Deck
- Exterior features: Deck
- Pool features: None
Lot
- Size: 10,018 Square Feet
- Dimensions: 66 x 150
- Features: City Lot
Details
- Parcel number: 1002094015041.000
Construction
Type & style
- Home type: SingleFamily
- Architectural style: One Story
- Property subtype: Single Family Residence
Materials
- Brick, Wood Siding
- Foundation: Slab
Condition
- New construction: No
- Year built: 1978
Utilities & green energy
- Sewer: Public Sewer
- Water: Public
- Utilities for property: Electricity Available
Community & HOA
Community
- Subdivision: Forest Hills
HOA
- Has HOA: No
Location
- Region: Montgomery
Financial & listing details
- Price per square foot: $109/sqft
- Tax assessed value: $144,600
- Annual tax amount: $660
- Date on market: 2/27/2026
- Cumulative days on market: 238 days
- Listing terms: Cash,Conventional,FHA,VA Loan
- Road surface type: Paved
Estimated market value
$149,800
$142,000 - $157,000
$1,510/mo
Price history
| Date | Event | Price |
|---|---|---|
| 10/11/2026 | Listed for sale | $155,000$109/sqft |
Source:  MAAR #584198 Report a problem MAAR #584198 Report a problem | ||
| 10/8/2026 | Listing removed | $155,000$109/sqft |
Source: EXIT Realty broker feed #584198 Report a problem | ||
| 9/18/2026 | Listed for sale | $155,000$109/sqft |
Source: MAAR #584198 Report a problem | ||
| 9/17/2026 | Pending sale | $155,000$109/sqft |
Source: EXIT Realty broker feed #584198 Report a problem | ||
| 4/30/2026 | Listed for sale | $155,000$109/sqft |
Source: MAAR #584198 Report a problem | ||
| 4/1/2026 | Contingent | $155,000$109/sqft |
Source: MAAR #584198 Report a problem | ||
| 2/27/2026 | Listed for sale | $155,000+6.9%$109/sqft |
Source: MAAR #584198 Report a problem | ||
| 7/19/2025 | Listing removed | $145,000$102/sqft |
Source:  Exit Realty #574360 Report a problem Exit Realty #574360 Report a problem | ||
| 5/27/2025 | Price change | $145,000-2%$102/sqft |
Source: MAAR #574360 Report a problem | ||
| 4/30/2025 | Price change | $148,000-1.3%$104/sqft |
Source: MAAR #574360 Report a problem | ||
| 4/16/2025 | Listed for sale | $150,000+0.1%$105/sqft |
Source: MAAR #574360 Report a problem | ||
| 12/13/2024 | Listing removed | $149,900-0.1%$105/sqft |
Source: MAAR #563927 Report a problem | ||
| 12/1/2024 | Price change | $150,000-3.2%$105/sqft |
Source: MAAR #563927 Report a problem | ||
| 9/30/2024 | Listed for sale | $155,000+11.9%$109/sqft |
Source: MAAR #563927 Report a problem | ||
| 5/24/2023 | Sold | $138,500$97/sqft |
Source: Public Record Report a problem | ||
Public tax history
| Year | Property taxes | Tax assessment |
|---|---|---|
| 2025 | $660 +2.7% | $14,460 +2.6% |
| 2024 | $643 | $14,100 +10.5% |
| 2023 | -- | $12,760 +15.6% |
| 2022 | -- | $11,040 |
| 2021 | -- | -- |
| 2020 | -- | $9,400 |
| 2019 | -- | -- |
| 2018 | -- | $9,500 -49.1% |
| 2017 | -- | $18,680 +92.6% |
| 2014 | -- | $9,700 +6.6% |
| 2013 | -- | $9,100 |
| 2011 | -- | -- |
Find assessor info on the county website
Monthly payment
Est. payment
Payment breakdown
Explore the cost of this home by adjusting the details. Changes won't be saved.Climate risks
Neighborhood: 36109
Nearby schools
Schools provided by the listing agent
- Elementary: Flowers Elementary School
- Middle: Goodwyn Middle School,
- High: Lee High School
Source: MAAR. This data may not be complete. We recommend contacting the local school district to confirm school assignments for this home.

Similar homes
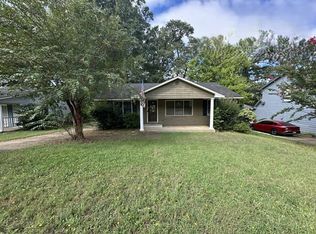
- $144,9003 bd2 ba1.3k sqft670 Joryne Dr, Montgomery, AL 36109For Sale
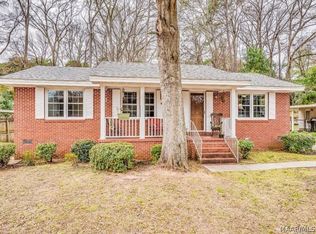 MLS ID #585175, Demetria Mock-Mims, A & C Real Estate, LLC.. MAAR
 - $--3 bd2 ba1.6k sqft751 N Georgetown Dr, Montgomery, AL 36109Auction
 Auction.com 2
 - $149,9003 bd2 ba1.9k sqft125 Kent St, Montgomery, AL 36109For Sale
 MLS ID #591257, Donna H. Cox, REMAX Cornerstone Realty. MAAR
 - $171,9004 bd2 ba1.5k sqft3104 Milan Dr, Montgomery, AL 36109For Sale
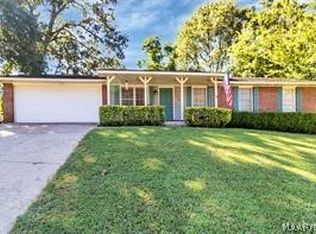 MLS ID #585227, Pravina J. Patel, ARC Realty. MAAR
