Space, character, and thoughtful updates await in this two-story Carol Villa home, conveniently located just off Atlanta Highway and Eastern Boulevard! Separate living and den areas offer room to spread out, while a sitting area in the living room creates the perfect spot to enjoy a book and neighborhood views.
Brand-new tile floors enhance the downstairs living room, den, and kitchen. The kitchen features updated countertops, cooktop, and dishwasher, along with working original double ovens and a stainless steel double-door refrigerator that remains. There’s even room for a stand-up freezer! The primary bedroom features stained concrete floors, while the stairs and two upstairs bedrooms have new carpet. Central HVAC serves the home, with supplemental window units in the upstairs bedrooms for added cooling.
Outside, enjoy a fully fenced backyard with mature trees, two detached storage sheds, and double-gate access beside the one-car carport. A laundry room and additional storage closet are conveniently located under the carport.
Storm windows throughout, HVAC and an updated breaker panel installed in 2020, a water heater installed in 2008, and 30-year architectural shingles installed in 2007 round out the features. The gas fireplace requires gas-line repairs before use; all other household systems and appliances are electric.
With inviting living spaces, useful storage, and a shaded backyard, this Carol Villa home is ready for your personal touch!
For sale
$183,816
5287 Cochran Cir, Montgomery, AL 36109
3beds
1,702sqft
Single Family Residence
Built in 1970
0.28 Acres Lot
$181,600 Zestimate®
$108/sqft
$-- HOA
What's special
Fully fenced backyardCentral hvacTwo detached storage shedsNeighborhood viewsShaded backyardWorking original double ovensStainless steel double-door refrigerator
- 20 days
- 419
- 13
Likely to sell faster than
Zillow last checked:
Listing updated:
Listed by:
Sarah Little 334-730-0011,
Pinnacle Group at KW Montg.
Source: MAAR,MLS#: 590953 Originating MLS: Montgomery Area Association Of Realtors
Facts & features
Interior
Bedrooms & bathrooms
- Bedrooms: 3
- Bathrooms: 2
- Full bathrooms: 2
Bedroom
- Level: First
Bedroom
- Level: Second
Bedroom
- Level: Second
Bathroom
- Level: First
Bathroom
- Level: Second
Family room
- Level: First
Foyer
- Level: First
Kitchen
- Level: First
Living room
- Level: First
Heating
- Central, Electric
Cooling
- Central Air, Electric
Appliances
- Included: Double Oven, Dishwasher, Electric Cooktop, Electric Oven, Electric Water Heater, Refrigerator, Smooth Cooktop
- Laundry: Washer Hookup, Dryer Hookup
Features
- Attic, Storage, Window Treatments, Programmable Thermostat
- Flooring: Carpet, Concrete, Tile
- Windows: Blinds
- Number of fireplaces: 1
- Fireplace features: One, Gas Starter
Interior area
- Total interior livable area: 1,702 sqft
Video & virtual tour
Property
Parking
- Total spaces: 2
- Parking features: Attached Carport
- Carport spaces: 2
Features
- Levels: Two
- Stories: 2
- Patio & porch: Patio
- Exterior features: Fully Fenced, Patio, Storage
- Pool features: None
- Fencing: Full
Lot
- Size: 0.28 Acres
- Dimensions: 86ft x 140ft
- Features: City Lot, Mature Trees, Subdivision
Details
- Additional structures: Storage
- Parcel number: 1006132004006000
Construction
Type & style
- Home type: SingleFamily
- Architectural style: Two Story
- Property subtype: Single Family Residence
Materials
- Brick, Vinyl Siding
- Foundation: Slab
- Roof: Ridge Vents
Condition
- New construction: No
- Year built: 1970
Details
- Warranty included: Yes
Utilities & green energy
- Sewer: Public Sewer
- Water: Public
- Utilities for property: Electricity Available
Community & HOA
Community
- Security: Fire Alarm
- Subdivision: Carol Villa
HOA
- Has HOA: No
Location
- Region: Montgomery
Financial & listing details
- Price per square foot: $108/sqft
- Tax assessed value: $194,500
- Annual tax amount: $802
- Date on market: 10/2/2026
- Cumulative days on market: 19 days
- Listing terms: Cash,Conventional,FHA,VA Loan
- Road surface type: Paved
Estimated market value
$181,600
$173,000 - $191,000
$1,309/mo
Price history
| Date | Event | Price |
|---|---|---|
| 10/2/2026 | Listed for sale | $183,816-18.3%$108/sqft |
Source:  MAAR #590953 Report a problem | ||
| 12/3/2025 | Listing removed | $225,000$132/sqft |
Source: MAAR #580403 Report a problem | ||
| 9/29/2025 | Listed for sale | $225,000$132/sqft |
Source: MAAR #580403 Report a problem | ||
Public tax history
| Year | Property taxes | Tax assessment |
|---|---|---|
| 2025 | $802 +1.8% | $19,460 +1.8% |
| 2024 | $788 +3.5% | $19,120 +3.5% |
| 2023 | $761 +46.1% | $18,480 +20% |
| 2022 | $521 +16.9% | $15,400 |
| 2021 | $446 +3.6% | -- |
| 2020 | $431 -3.1% | $12,920 |
| 2019 | $444 -2.6% | -- |
| 2018 | $456 +7.6% | $12,500 -46.2% |
| 2017 | $424 +23.4% | $23,240 +101.4% |
| 2014 | $344 | $11,540 -1.2% |
| 2013 | -- | $11,680 |
| 2011 | -- | -- |
Find assessor info on the county website
Monthly payment
Est. payment
Payment breakdown
Explore the cost of this home by adjusting the details. Changes won't be saved.Climate risks
Neighborhood: 36109
Nearby schools
Schools provided by the listing agent
- Elementary: Dozier Elementary School
- Middle: Goodwyn Middle School,
- High: Dr. Percy Julian High School
Source: MAAR. This data may not be complete. We recommend contacting the local school district to confirm school assignments for this home.

Similar homes
- $185,0004 bd2 ba1.5k sqft360 Harvard Rd, Montgomery, AL 36109For Sale
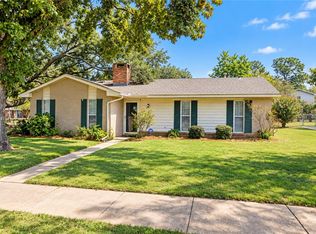 MLS ID #182553, COURTNEY JIMMERSON, KELLER WILLIAMS REALTY AUBURN OPELIKA. LCMLS
- $180,0003 bd2 ba1.5k sqft3409 Princess Ann St, Montgomery, AL 36109For Sale
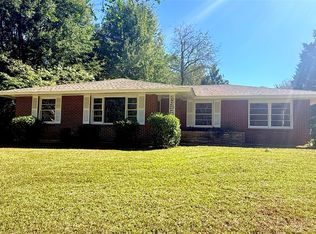 MLS ID #591065, Scott Burleson, Corwin Realty Group. MAAR
- $184,9004 bd2 ba2k sqft3970 Croydon Rd, Montgomery, AL 36109For Sale
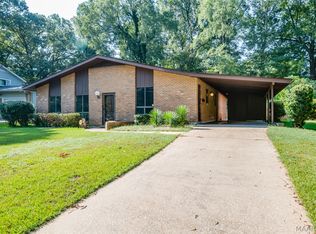 MLS ID #590289, Don Brewer, ARC Realty. MAAR
- $170,0004 bd2 ba1.9k sqft1237 Woodhill Ct, Montgomery, AL 36109For Sale
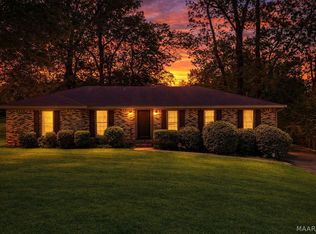 MLS ID #590946, Jorden Hughes, DL Realty. MAAR
