Welcome home! This beautifully updated 3-bedroom, 2-bathroom residence offers the perfect blend of modern convenience, efficiency, and cozy charm for $180,000. Situated on a highly desirable corner lot within a quiet cul-de-sac, this property features major high-ticket upgrades for total peace of mind, including a brand-new roof replaced in October 2025 and tons of updated, energy-efficient double-pane windows that flood the home with gorgeous natural light.
Inside, pristine hardwood floors run seamlessly throughout the entire home. The inviting living room features a cozy wood-burning fireplace flanked by a custom built-in bookshelf, freshly repainted to perfectly match the kitchen and bathroom cabinetry. Step into the updated kitchen, boasting freshly painted cabinets, updated appliances, and a fantastic breakfast bar pass-through that opens directly into a bright, versatile sunroom. This sunroom can easily double as a formal dining room, making it an ideal space for entertaining.
Both bathrooms have been beautifully refreshed with newly painted vanities and freshly reglazed shower tiles. Storage is an absolute breeze here—off the spacious laundry room is a deep storage closet that could easily double as a massive walk-in pantry. Outside, you'll find a covered carport with its own attached exterior storage closet, and a fully fenced, smaller backyard designed for quick, low-maintenance upkeep. Move-in ready and packed with value, this one will not last long!
For sale
Price cut: $5K (9/24)
$175,000
4601 Young Farm Ct, Montgomery, AL 36106
3beds
1,463sqft
Single Family Residence
Built in 1983
7,405 Square Feet Lot
$172,400 Zestimate®
$120/sqft
$-- HOA
What's special
Cozy wood-burning fireplaceCustom built-in bookshelfFantastic breakfast bar pass-throughSpacious laundry roomUpdated appliancesBright versatile sunroomUpdated kitchen
- 99 days
- 377
- 17
Zillow last checked:
Listing updated:
Listed by:
Sarah Little 334-730-0011,
Pinnacle Group at KW Montg.
Source: MAAR,MLS#: 588447 Originating MLS: Montgomery Area Association Of Realtors
Originating MLS: Montgomery Area Association Of RealtorsFacts & features
Interior
Bedrooms & bathrooms
- Bedrooms: 3
- Bathrooms: 2
- Full bathrooms: 2
Primary bedroom
- Level: First
Bedroom
- Level: First
Bedroom
- Level: First
Bathroom
- Level: First
Bathroom
- Level: First
Foyer
- Level: First
Kitchen
- Level: First
Laundry
- Level: First
Living room
- Features: Living/Dining Room
- Level: First
Sunroom
- Level: First
Heating
- Central, Gas
Cooling
- Central Air, Ceiling Fan(s), Electric, Window Unit(s)
Appliances
- Included: Dishwasher, Electric Range, Disposal, Gas Water Heater, Plumbed For Ice Maker
- Laundry: Washer Hookup, Dryer Hookup
Features
- Walk-In Closet(s), Window Treatments, Breakfast Bar, Programmable Thermostat
- Flooring: Carpet, Tile
- Windows: Blinds, Double Pane Windows, Window Treatments
- Number of fireplaces: 1
- Fireplace features: One, Gas Log
Interior area
- Total interior livable area: 1,463 sqft
Property
Parking
- Total spaces: 2
- Parking features: Attached Carport, Driveway
- Carport spaces: 2
Features
- Levels: One
- Stories: 1
- Patio & porch: Patio
- Exterior features: Fully Fenced, Fence, Patio, Storage
- Pool features: None
- Fencing: Full,Privacy
Lot
- Size: 7,405 Square Feet
- Dimensions: 60 x 115
- Features: City Lot, Corner Lot, Cul-De-Sac
Details
- Parcel number: 03 10 06 23 04 005 036000
Construction
Type & style
- Home type: SingleFamily
- Architectural style: One Story
- Property subtype: Single Family Residence
Materials
- Brick
- Foundation: Slab
- Roof: Ridge Vents
Condition
- New construction: No
- Year built: 1983
Details
- Warranty included: Yes
Utilities & green energy
- Sewer: Public Sewer
- Water: Public
- Utilities for property: Cable Available, Electricity Available, Natural Gas Available, High Speed Internet Available
Green energy
- Energy efficient items: Windows
Community & HOA
Community
- Security: Security System, Fire Alarm
- Subdivision: Young Place
HOA
- Has HOA: No
Location
- Region: Montgomery
Financial & listing details
- Price per square foot: $120/sqft
- Tax assessed value: $172,300
- Annual tax amount: $1,671
- Date on market: 7/10/2026
- Cumulative days on market: 99 days
- Listing terms: Cash,Conventional,FHA,VA Loan
Estimated market value
$172,400
$164,000 - $181,000
$1,505/mo
Price history
| Date | Event | Price |
|---|---|---|
| 9/24/2026 | Price change | $175,000-2.8%$120/sqft |
Source:  MAAR #588447 Report a problem MAAR #588447 Report a problem | ||
| 7/10/2026 | Listed for sale | $180,000+160.9%$123/sqft |
Source: MAAR #588447 Report a problem | ||
| 9/22/2018 | Listing removed | $975$1/sqft |
Source: phoenixpreferredproperties.com Report a problem | ||
| 8/25/2018 | Listed for rent | $975$1/sqft |
Source: phoenixpreferredproperties.com Report a problem | ||
| 11/6/2015 | Sold | $69,000-7.9%$47/sqft |
Source: Public Record Report a problem | ||
| 10/26/2015 | Price change | $74,900-6.3%$51/sqft |
Source: ALFA Realty #314229 Report a problem | ||
| 7/30/2015 | Price change | $79,900-11.1%$55/sqft |
Source: ALFA Realty #314229 Report a problem | ||
| 6/4/2015 | Price change | $89,900-5.3%$61/sqft |
Source: ALFA Realty #314229 Report a problem | ||
| 2/27/2015 | Listed for sale | $94,900-4%$65/sqft |
Source: Alfa Realty #314229 Report a problem | ||
| 6/18/2014 | Listed for sale | $98,900$68/sqft |
Source: Coldwell Banker Towne Realty #309875 Report a problem | ||
Public tax history
| Year | Property taxes | Tax assessment |
|---|---|---|
| 2025 | $1,671 +5.4% | $34,460 +5.4% |
| 2024 | $1,585 +1.9% | $32,680 +1.9% |
| 2023 | $1,555 +64.5% | $32,060 +23.8% |
| 2022 | $945 +33.6% | $25,900 |
| 2021 | $707 +2.2% | -- |
| 2020 | $692 -5.7% | $18,960 |
| 2019 | $734 +15% | -- |
| 2018 | $638 -13.5% | $17,480 -13.5% |
| 2017 | $737 | $20,200 +95.5% |
| 2014 | -- | $10,330 -1.7% |
| 2013 | -- | $10,510 |
| 2011 | -- | -- |
Find assessor info on the county website
Monthly payment
Est. payment
Payment breakdown
Explore the cost of this home by adjusting the details. Changes won't be saved.Climate risks
Neighborhood: 36106
Nearby schools
Schools provided by the listing agent
- Elementary: Vaughn Road Elementary School
- Middle: Goodwyn Middle School,
- High: JAG High School
Source: MAAR. This data may not be complete. We recommend contacting the local school district to confirm school assignments for this home.
Similar homes
- $176,0003 bd2 ba1.8k sqft3355 Wiley Rd, Montgomery, AL 36106For Sale
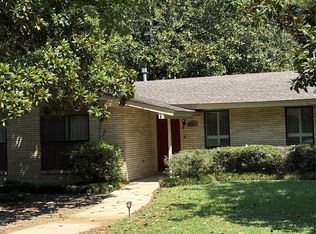 MLS ID #589756, Rick Beringer, Beringer Realty, LLC. MAAR
 - $199,9003 bd2 ba1.5k sqft4641 Harvest Way, Montgomery, AL 36106For Sale
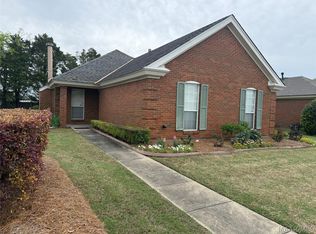 MLS ID #585518, Tammy Chavers, RE/MAX Properties II. MAAR
 - $185,0003 bd2 ba1.8k sqft5652 Carriage Brook Rd, Montgomery, AL 36116For Sale
 MLS ID #591007, Tamara Hockenhull, Gloria Frazier & Co. Realty. MAAR
 - $183,8163 bd2 ba1.7k sqft5287 Cochran Cir, Montgomery, AL 36109For Sale
 MLS ID #590953, Sarah Little, Pinnacle Group at KW Montg.. MAAR
 - $159,9004 bd2 ba1.8k sqft4300 Mabson Dr, Montgomery, AL 36106For Sale
 MLS ID #21453917, Mary Askew, Trelora Realty, INC. GALMLS
 - $134,9004 bd2 ba1.6k sqft1848 Gatewood Dr, Montgomery, AL 36106For SaleMLS ID #21455904, Yvonne Harris, Trelora Realty, INC. GALMLS
