Summer is calling!! Enjoy your own private, in-ground SWIMMING POOL that is perfect for backyard barbecues with family and friends! This charming 3 bedroom, 2 bath home offers just over 1,600 square feet of comfortable living space and is conveniently located near shopping, restaurants, Interstate 85, medical facilities and everyday conveniences! Step inside the welcoming foyer to a spacious great room with a cozy gas fireplace. The kitchen offers plenty of cabinet and counter space and has a new dishwasher, new microwave, new smooth cooktop range, stainless sink and a breakfast area for informal meals. The formal dining room offers a space for more formal dinners and hosting gatherings! The master bedroom is large enough for a king-sized bed and has an en-suite bath with a double vanity and walk-in closet! This home has many upgrades such as new carpet, new laminate flooring, new plumbing fixtures, new lighting, new water heater. See this home today!!!
For sale
$179,900
6125 Willow Glen Dr, Montgomery, AL 36117
3beds
1,661sqft
:
Get pre-qualified$1,130/mo
Single Family Residence
Built in 1985
10,125 Square Feet Lot
$176,200 Zestimate®
$108/sqft
$-- HOA
What's special
New plumbing fixturesPrivate in-ground swimming poolCozy gas fireplaceNew lightingWalk-in closetSpacious great roomWelcoming foyer
- 20 days |
- 1,006 |
- 75 |
Likely to sell faster than
Zillow last checked:
Listing updated:
Listed by:
Kristie Pearson 334-649-4920,
RE/MAX Properties II
Source: MAAR,MLS#: 588836 Originating MLS: Montgomery Area Association Of Realtors
Originating MLS: Montgomery Area Association Of RealtorsFacts & features
Interior
Bedrooms & bathrooms
- Bedrooms: 3
- Bathrooms: 2
- Full bathrooms: 2
Primary bedroom
- Level: First
Bedroom
- Level: First
Bedroom
- Level: First
Bathroom
- Level: First
Bathroom
- Level: First
Breakfast room nook
- Level: First
Dining room
- Level: First
Great room
- Level: First
Kitchen
- Level: First
Laundry
- Level: First
Heating
- Central, Gas
Cooling
- Central Air, Electric
Appliances
- Included: Dishwasher, Electric Range, Gas Water Heater, Microwave, Self Cleaning Oven
- Laundry: Washer Hookup, Dryer Hookup
Features
- Tray Ceiling(s), Double Vanity, Linen Closet, Pull Down Attic Stairs, Walk-In Closet(s), Window Treatments
- Flooring: Carpet, Tile, Vinyl
- Windows: Blinds
- Attic: Pull Down Stairs
- Number of fireplaces: 1
- Fireplace features: One, Gas Log, Gas Starter
Interior area
- Total interior livable area: 1,661 sqft
Property
Parking
- Parking features: Driveway
Features
- Levels: One
- Stories: 1
- Patio & porch: Patio
- Exterior features: Fully Fenced, Patio
- Pool features: In Ground, Pool, Pool Equipment
- Fencing: Full
Lot
- Size: 10,125 Square Feet
- Dimensions: 75 x 135
- Features: City Lot, Mature Trees
Details
- Parcel number: 0309041902000003042
Construction
Type & style
- Home type: SingleFamily
- Architectural style: One Story
- Property subtype: Single Family Residence
Materials
- Brick, Wood Siding
- Foundation: Slab
Condition
- New construction: No
- Year built: 1985
Utilities & green energy
- Sewer: Public Sewer
- Water: Public
- Utilities for property: Cable Available, Natural Gas Available, High Speed Internet Available
Community & HOA
Community
- Security: Fire Alarm
- Subdivision: Woodmere
HOA
- Has HOA: No
Location
- Region: Montgomery
Financial & listing details
- Price per square foot: $108/sqft
- Tax assessed value: $180,200
- Annual tax amount: $833
- Date on market: 7/23/2026
- Cumulative days on market: 21 days
- Listing terms: Cash,Conventional,FHA,VA Loan
Estimated market value
$176,200
$167,000 - $185,000
$1,851/mo
Price history
| Date | Event | Price |
|---|---|---|
| 7/23/2026 | Listed for sale | $179,900+2.3%$108/sqft |
Source:  MAAR #588836 Report a problem MAAR #588836 Report a problem | ||
| 6/21/2026 | Listing removed | $175,900$106/sqft |
Source:  GALMLS #21445287 Report a problem GALMLS #21445287 Report a problem | ||
| 4/8/2026 | Price change | $175,900-5.4%$106/sqft |
Source: GALMLS #21445287 Report a problem | ||
| 3/31/2026 | Listed for sale | $185,900+63.4%$112/sqft |
Source: GALMLS #21445287 Report a problem | ||
| 10/24/2003 | Sold | $113,800-2.8%$69/sqft |
Source: Public Record Report a problem | ||
| 7/17/2001 | Sold | $117,100$70/sqft |
Source: Public Record Report a problem | ||
Public tax history
| Year | Property taxes | Tax assessment |
|---|---|---|
| 2025 | $833 | $18,020 |
| 2024 | $833 +14.8% | $18,020 +14.1% |
| 2023 | $725 +44.7% | $15,800 +6.3% |
| 2022 | $501 +30.6% | $14,860 |
| 2021 | $384 -2% | -- |
| 2020 | $392 +1.6% | $11,860 |
| 2019 | $386 -3.3% | -- |
| 2018 | $399 -4.7% | $12,060 -47.4% |
| 2017 | $419 -5.2% | $22,940 +77.8% |
| 2014 | $442 +2.8% | $12,899 -2.1% |
| 2013 | $430 | $13,170 |
| 2011 | -- | -- |
Find assessor info on the county website
Monthly payment
Est. payment
Payment breakdown
Explore the cost of this home by adjusting the details. Changes won't be saved.Climate risks
Neighborhood: 36117
Nearby schools
GreatSchools rating
- 2/10Dozier Elementary SchoolGrades: PK-5Distance: 1.5 mi
- 3/10Brewbaker Jr High SchoolGrades: 6-8Distance: 2.7 mi
- 2/10Johnson Abernathy Graetz High SchoolGrades: 9-12Distance: 3.7 mi
Schools provided by the listing agent
- Elementary: BREW
- Middle: Brewbaker Middle School,
- High: Jefferson Davis High School
Source: MAAR. This data may not be complete. We recommend contacting the local school district to confirm school assignments for this home.
- $137,8003 bd2 ba1.6k sqft6118 Willow Glen Dr, Montgomery, AL 36117Off Market
- $190,0004 bd2 ba1.8k sqft6119 Willow Glen Dr, Montgomery, AL 36117Sold

- $190,0003 bd3 ba1.5k sqft6137 Willow Glen Dr, Montgomery, AL 36117Off Market

- $192,4004 bd2 ba1.7k sqft6200 Whitewater Ct, Montgomery, AL 36117Off Market

- $173,7003 bd2 ba1.5k sqft6143 Willow Glen Dr, Montgomery, AL 36117Off Market
- $147,100-- bd1 ba1.4k sqft6113 Willow Glen Dr, Montgomery, AL 36117Off Market
- $195,5003 bd2 ba1.6k sqft6124 Willow Glen Dr, Montgomery, AL 36117Off Market
- $210,6003 bd2 ba2k sqft6206 Whitewater Ct, Montgomery, AL 36117Off Market
A local agent can set up tours, give advice and negotiate with sellers.
Similar homes
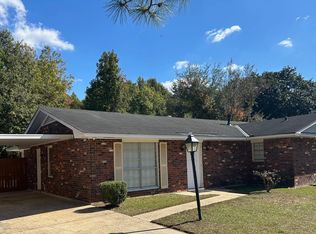
- $170,0003 bd2 ba1.5k sqft6520 Pinebrook Dr, Montgomery, AL 36117For Sale
 MLS ID #587101, Andrea Ackerman, Thomas & Land Real Est Grp LLC. MAAR
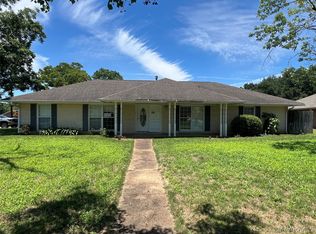
 - $184,9004 bd2 ba2k sqft301 Navajo Dr, Montgomery, AL 36117For Sale
 MLS ID #587443, Michael Atkins, Harris And Atkins Real Estate. MAAR
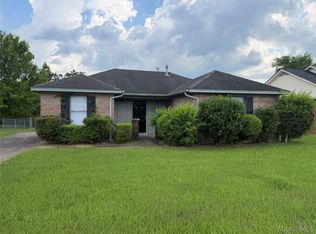
 - $169,9003 bd2 ba1.3k sqft7054 Epperson Dr, Montgomery, AL 36117For Sale
 MLS ID #587523, Julie Dettwiler, Alabama Real Estate LLC. MAAR
 - $209,9003 bd2 ba1.6k sqft5733 Neely Ln, Montgomery, AL 36116For Sale
 MLS ID #589393, Cathy Thornton, RE/MAX Cornerstone Plus. MAAR
 - $199,9003 bd2 ba1.8k sqft206 Melanie Dr, Montgomery, AL 36109For SaleMLS ID #589042, Brandon Glenn, Riverview Real Estate. MAAR
- $169,9003 bd2 ba1.5k sqft1816 Young Farm Rd, Montgomery, AL 36106For SaleMLS ID #588762, Floyd Murry, Nex Level Realty. MAAR
- $180,0003 bd2 ba1.4k sqft4601 Young Farm Ct, Montgomery, AL 36106For SaleMLS ID #588447, Sarah Little, Pinnacle Group at KW Montg.. MAAR
- $162,3533 bd2 ba1.3k sqft2068 Aberdeen Dr, Montgomery, AL 36116For SaleMLS ID #588853, Cornelious Taylor, Taylor Realty. MAAR
- $249,9003 bd2 ba1.8k sqft2084 Halcyon Blvd, Montgomery, AL 36117For SaleMLS ID #589397, Jamie Steyer Horn, eXp Realty, LLC.. MAAR
- $174,9003 bd2 ba1.5k sqft4316 Salinas Ct, Montgomery, AL 36109For SaleMLS ID #588960, Cindy Alsabrook, ARC Realty. MAAR
- $149,9003 bd2 ba1.4k sqft6226 Gladstone Dr, Montgomery, AL 36117For SaleMLS ID #584737, Sarah Little, Pinnacle Group at KW Montg.. MAAR
- $207,0003 bd2 ba1.6k sqft6253 Bell Grove Pl, Montgomery, AL 36117For SaleMLS ID #586845, Bertie Owens, Century 21 Brandt Wright. MAAR
- $174,9004 bd2 ba1.8k sqft4300 Mabson Dr, Montgomery, AL 36106For Sale
 MLS ID #21453917, Mary Askew, Trelora Realty, INC. GALMLS
 - $214,9003 bd2 ba1.5k sqft7216 Brampton Ln, Montgomery, AL 36117For SaleMLS ID #586441, Julie Dettwiler, Alabama Real Estate LLC. MAAR
- $199,0005 bd2 ba2.3k sqft3411 Royal Carriage Dr, Montgomery, AL 36116For SaleMLS ID #586189, Tarence Davis, RE/MAX Tri-Star. MAAR
- $180,0004 bd3 ba2k sqft953 Green Ridge Ct, Montgomery, AL 36109For SaleMLS ID #587606, LoLesia Bannister, New Life Realty Group, LLC.. MAAR
- $189,0004 bd2 ba1.7k sqft3026 Guymar Rd, Montgomery, AL 36111For SaleMLS ID #586900, Sarah Little, Pinnacle Group at KW Montg.. MAAR
- $193,0004 bd2 ba2k sqft3336 Albans Ln, Montgomery, AL 36111For SaleMLS ID #588491, Shannen O'Leary, Harris And Atkins Real Estate. MAAR
- $159,9003 bd2 ba1.3k sqft3816 Carriage Oaks Dr, Montgomery, AL 36116For SaleMLS ID #588865, Julie Dettwiler, Alabama Real Estate LLC. MAAR
- $226,5003 bd2 ba1.5k sqft7483 Pinnacle Point, Montgomery, AL 36117For SaleMLS ID #585906, Laura Patterson, Realty Central. MAAR
