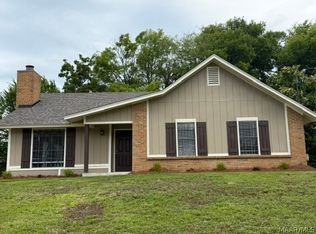
WOW, what a unique find! Need space to spread out; step into this Rare, Move-in Ready Carriage Hills 5-bedroom, 2 bath 2300sf Gem situated on an almost half acre lot laid out for plenty of backyard gatherings & entertainment! Features include fresh paint, LVP floors, architectural roof, detached & attached storage, covered rear patio, circular driveway with plenty of off street parking, dual sided backyard entrance, built-in floor to ceiling book-display shelves, recessed lights, ceiling fans, granite counter tops, tiled backsplash, stainless appliance, window blinds, Jack & Jill adjoining bathrooms and a fireplace to keep your home cozy warm during those chilled winter months. A perfect balance between traditional and modern charm. Schedule your showing appointment TODAY!!!
For sale
Price cut: $3.5K (7/28)
$199,000
3411 Royal Carriage Dr, Montgomery, AL 36116
5beds
2,376sqft
:
Get pre-qualified$1,209/mo
Single Family Residence
Built in 1973
0.42 Acres Lot
$-- Zestimate®
$84/sqft
$-- HOA
What's special
- 18 days |
- 549 |
- 36 |
Zillow last checked:
Listing updated:
Listed by:
Tarence Davis 334-244-2400,
RE/MAX Tri-Star
Source: MAAR,MLS#: 586189 Originating MLS: Montgomery Area Association Of Realtors
Originating MLS: Montgomery Area Association Of RealtorsFacts & features
Interior
Bedrooms & bathrooms
- Bedrooms: 5
- Bathrooms: 2
- Full bathrooms: 2
Primary bedroom
- Level: First
Bedroom
- Level: First
Bedroom
- Level: First
Bedroom
- Level: First
Bedroom
- Level: First
Bathroom
- Level: First
Bathroom
- Level: First
Other
- Level: First
Breakfast room nook
- Level: First
Dining room
- Level: First
Family room
- Level: First
Kitchen
- Level: First
Living room
- Level: First
Heating
- Central, Electric
Cooling
- Central Air, Electric
Appliances
- Included: Dishwasher, Electric Water Heater, Gas Cooktop, Disposal, Gas Oven, Self Cleaning Oven
- Laundry: Washer Hookup, Dryer Hookup
Features
- Linen Closet, Pull Down Attic Stairs, Separate Shower, Workshop, Window Treatments, Breakfast Bar
- Flooring: Carpet, Tile
- Doors: Storm Door(s)
- Windows: Blinds
- Attic: Pull Down Stairs
- Number of fireplaces: 1
- Fireplace features: One
Interior area
- Total interior livable area: 2,376 sqft
Video & virtual tour
Property
Parking
- Parking features: Driveway
Features
- Levels: One
- Stories: 1
- Patio & porch: Covered, Patio, Porch
- Exterior features: Fence, Porch, Patio
- Pool features: None
- Fencing: Partial
Lot
- Size: 0.42 Acres
- Features: City Lot, Level
- Topography: Level
Details
- Parcel number: 1007351002003.000
Construction
Type & style
- Home type: SingleFamily
- Architectural style: One Story
- Property subtype: Single Family Residence
Materials
- Brick, Wood Siding
- Foundation: Slab
Condition
- New construction: No
- Year built: 1973
Utilities & green energy
- Sewer: Public Sewer
- Water: Public
- Utilities for property: Cable Available, Electricity Available, Natural Gas Available, High Speed Internet Available
Community & HOA
Community
- Subdivision: Carriage Hills
HOA
- Has HOA: No
Location
- Region: Montgomery
Financial & listing details
- Price per square foot: $84/sqft
- Tax assessed value: $186,100
- Annual tax amount: $1,805
- Date on market: 7/10/2026
- Cumulative days on market: 91 days
- Listing terms: Cash,Conventional
Estimated market value
Not available
Estimated sales range
Not available
Not available
Price history
| Date | Event | Price |
|---|---|---|
| 7/28/2026 | Price change | $199,000-1.7%$84/sqft |
Source:  MAAR #586189 Report a problem MAAR #586189 Report a problem | ||
| 7/10/2026 | Listed for sale | $202,500-1.7%$85/sqft |
Source: MAAR #586189 Report a problem | ||
| 6/26/2026 | Listing removed | $206,000$87/sqft |
Source: MAAR #586189 Report a problem | ||
| 4/30/2026 | Listed for sale | $206,000+58.5%$87/sqft |
Source: MAAR #586189 Report a problem | ||
| 1/13/2024 | Listing removed | -- |
Source: Zillow Rentals Report a problem | ||
| 12/20/2023 | Listed for rent | $1,645+7.5%$1/sqft |
Source: Zillow Rentals Report a problem | ||
| 9/29/2022 | Listing removed | -- |
Source: Zillow Rental Network Premium Report a problem | ||
| 9/26/2022 | Listed for rent | $1,530$1/sqft |
Source: Zillow Rental Network Premium Report a problem | ||
| 8/25/2022 | Listing removed | -- |
Source: Zillow Rental Network Premium Report a problem | ||
| 8/23/2022 | Price change | $1,530+2%$1/sqft |
Source: Zillow Rental Network Premium Report a problem | ||
| 8/13/2022 | Listed for rent | $1,500+20%$1/sqft |
Source: Zillow Rental Network Premium Report a problem | ||
| 8/15/2020 | Listing removed | $1,250$1/sqft |
Source: Conrex Property Management Report a problem | ||
| 8/11/2020 | Listed for rent | $1,250$1/sqft |
Source: Conrex Property Management Report a problem | ||
| 5/22/2020 | Sold | $130,000-7.1%$55/sqft |
Source: Public Record Report a problem | ||
| 4/29/2020 | Pending sale | $139,900$59/sqft |
Source: Aronov Realty - Prattville #467930 Report a problem | ||
| 4/28/2020 | Listed for sale | $139,900$59/sqft |
Source: Aronov Realty - Prattville #467930 Report a problem | ||
| 3/23/2020 | Listing removed | $139,900$59/sqft |
Source: Aronov Realty - Prattville #467930 Report a problem | ||
| 1/28/2020 | Pending sale | $139,900$59/sqft |
Source: Aronov Realty - Prattville #467930 Report a problem | ||
| 1/24/2020 | Listed for sale | $139,900$59/sqft |
Source: Aronov Realty - Prattville #467930 Report a problem | ||
Public tax history
| Year | Property taxes | Tax assessment |
|---|---|---|
| 2025 | $1,805 +6.3% | $37,220 +6.3% |
| 2024 | $1,698 +9.1% | $35,020 +9.1% |
| 2023 | $1,557 +50.1% | $32,100 +12.9% |
| 2022 | $1,037 +10.7% | $28,420 |
| 2021 | $937 +143.3% | -- |
| 2020 | $385 -3.1% | $11,680 |
| 2019 | $398 +18.7% | -- |
| 2018 | $335 +8.6% | $11,660 -46.7% |
| 2017 | $308 | $21,880 +96.4% |
| 2014 | $308 -15.7% | $11,140 +1.1% |
| 2013 | $366 | $11,020 |
| 2011 | -- | -- |
Find assessor info on the county website
Monthly payment
Est. payment
Payment breakdown
Explore the cost of this home by adjusting the details. Changes won't be saved.Climate risks
Neighborhood: 36116
Nearby schools
GreatSchools rating
- 3/10Brewbaker Intermediate SchoolGrades: 3-5Distance: 0.8 mi
- 3/10Brewbaker Jr High SchoolGrades: 6-8Distance: 0.7 mi
- 2/10Johnson Abernathy Graetz High SchoolGrades: 9-12Distance: 2.4 mi
Schools provided by the listing agent
- Elementary: Brewbaker Primary School
- Middle: Brewbaker Middle School,
- High: Jefferson Davis High School
Source: MAAR. This data may not be complete. We recommend contacting the local school district to confirm school assignments for this home.
- $153,800-- bd1 ba1.9k sqft3397 Buckboard Rd, Montgomery, AL 36116Off Market
- $110,900-- bd-- ba1.9k sqft3397 Buckboard Rd, Montgomery, AL 36116Off Market
- $110,900-- bd-- ba1.9k sqft3397 Buckboard Rd, Montgomery, AL 36116Off Market
- $199,8004 bd2 ba2.6k sqft3421 Royal Carriage Dr, Montgomery, AL 36116Off Market
- $68,1604 bd2 ba1.9k sqft3391 Buckboard Rd, Montgomery, AL 36116Sold
- $160,900-- bd1 ba2k sqft3408 Royal Carriage Dr, Montgomery, AL 36116Off Market
- $162,200-- bd1 ba2.1k sqft3414 Royal Carriage Dr, Montgomery, AL 36116Off Market
- $188,6004 bd2 ba2.1k sqft3402 Royal Carriage Dr, Montgomery, AL 36116Off Market
A local agent can set up tours, give advice and negotiate with sellers.
Similar homes
- $200,0004 bd2 ba1.6k sqft6828 Wampold Ct, Montgomery, AL 36116For Sale
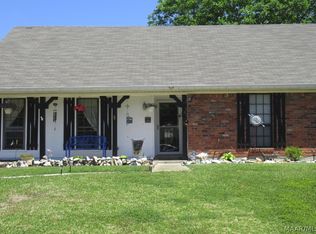
 MLS ID #587278, Danny Causey, 1st Choice Realty. MAAR
 - $193,0004 bd2 ba2k sqft3336 Albans Ln, Montgomery, AL 36111For Sale
 MLS ID #588491, Shannen O'Leary, Harris And Atkins Real Estate. MAAR
 - $209,9003 bd2 ba1.7k sqft2165 Briar Gate Dr, Montgomery, AL 36116For Sale
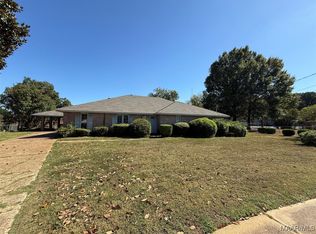
 MLS ID #586967, Daniel Demers, Sell Your Home Services. MAAR
 - $195,0006 bd3 ba2.7k sqft212 W Vanderbilt Loop, Montgomery, AL 36109For Sale
 MLS ID #581598, Steven Hayden, eList Realty Alabama LLC. MAAR
 - $219,9004 bd4 ba2.2k sqft2557 Woodley Rd, Montgomery, AL 36111For SaleMLS ID #587651, Gregory Parker, Harris And Atkins Real Estate. MAAR
- $184,9004 bd2 ba1.8k sqft4300 Mabson Dr, Montgomery, AL 36106For Sale
 MLS ID #21453917, Mary Askew, Trelora Realty, INC. GALMLS
 - $179,9003 bd2 ba1.6k sqft6125 Willow Glen Dr, Montgomery, AL 36117For SaleMLS ID #588836, Kristie Pearson, RE/MAX Properties II. MAAR
- $199,9004 bd2 ba2.3k sqft3357 Lebron Rd, Montgomery, AL 36106For SaleMLS ID #587952, Casey Johnson, Harris And Atkins Real Estate. MAAR
- $194,9004 bd2 ba2k sqft301 Navajo Dr, Montgomery, AL 36117For SaleMLS ID #587443, Michael Atkins, Harris And Atkins Real Estate. MAAR
- $259,0004 bd2 ba2.2k sqft1761 Northfield Dr, Montgomery, AL 36106For SaleMLS ID #588788, Maylin Carbajal, KW Montgomery. MAAR
- $150,0004 bd3 ba2k sqft3226 Babette Cir, Montgomery, AL 36116For SaleMLS ID #587039, Lucretia R. Thompson, First Call Realty of Montg. MAAR
- $245,0004 bd2 ba2.1k sqft511 Bellehurst Dr, Montgomery, AL 36109For SaleMLS ID #588713, Callie Hincy, Bell & Corwin, Inc.. MAAR
- $160,0004 bd2 ba1.7k sqft4443 S Slauson Cir, Montgomery, AL 36106For SaleMLS ID #582551, Sarah Little, Pinnacle Group at KW Montg.. MAAR
- $219,9003 bd3 ba2k sqft3715 Dresden Ct, Montgomery, AL 36111For SaleMLS ID #587279, Tracy Hood, Amerisell Realty. MAAR
- $150,0002 bd2 ba1.2k sqft6630 Taylor Ridge Rd, Montgomery, AL 36116For SaleMLS ID #588902, Patrick Janson, Keys Realty. MAAR
- $203,0004 bd3 ba1.9k sqft118 Brantwood Dr, Montgomery, AL 36109For SaleMLS ID #586287, Jake A. Melton, Camelot Properties LLC.. MAAR
- $205,0003 bd2 ba1.6k sqft3337 Narrow Lane Rd, Montgomery, AL 36111For SaleMLS ID #584386, Bonnie Haynes, Camelot Properties LLC.. MAAR
- $190,0004 bd3 ba2.1k sqft1221 Dalraida Rd, Montgomery, AL 36109For SaleMLS ID #583979, Karen Albright, Opendoor Brokerage LLC.. MAAR
- $199,0003 bd2 ba2k sqft1663 S Perry St, Montgomery, AL 36104For SaleMLS ID #586127, Phillip Spear, Southern Classic Realty. MAAR
- $164,9004 bd2 ba2.2k sqft1143 Noremac Rd, Montgomery, AL 36109For SaleMLS ID #583291, Amee Carr, RE/MAX Cornerstone Plus. MAAR
