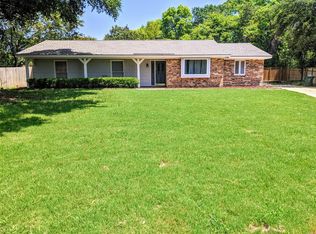
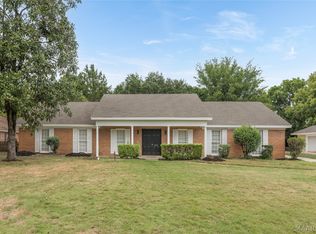
NEW ROOF! NEW FLOORING! NEW PAINT! NEW APPLIANCES! NEARLY HALF AN ACRE! This beautifully updated 3-bedroom, 2.5-bath home is tucked away on a quiet cul-de-sac and offers spacious living, modern updates, and an incredible private backyard. A brand-new 30-year architectural shingle roof, new flooring, fresh paint, and new appliances provide peace of mind and a move-in-ready feel.
The spacious floor plan features a separate dining room, large living room, and inviting den with a fireplace, creating multiple spaces for relaxing and entertaining. The eat-in kitchen features granite countertops, new appliances, and a breakfast nook overlooking the wide, spacious backyard. The large primary suite features a walk-in closet, private full bath, and granite countertops, while two generously sized bedrooms share a convenient Jack-and-Jill bath.
The possibilities continue outside with a large, fully fenced and private backyard, mature trees, plenty of room for entertaining, pets, gardening, or play, plus an attached storage shed for additional convenience. The spacious living room also offers flexibility for an office, media room, playroom, or other desired use.
Situated on a beautiful nearly half-acre lot, this home combines valuable updates, generous living space, and outdoor privacy in one exceptional package. Come see it before someone else calls it home!
For sale
$215,000
3715 Dresden Ct, Montgomery, AL 36111
3beds
2,097sqft
Single Family Residence
Built in 1973
0.44 Acres Lot
$-- Zestimate®
$103/sqft
$-- HOA
What's special
Fresh paintNew flooringSeparate dining roomEat-in kitchenTwo generously sized bedroomsNew appliancesWalk-in closet
- 18 days
- 486
- 64
Zillow last checked:
Listing updated:
Listed by:
Tytrena Fields 334-399-0861,
CORE International Realty
Source: MAAR,MLS#: 590625 Originating MLS: Montgomery Area Association Of Realtors
Originating MLS: Montgomery Area Association Of RealtorsFacts & features
Interior
Bedrooms & bathrooms
- Bedrooms: 3
- Bathrooms: 3
- Full bathrooms: 2
- 1/2 bathrooms: 1
Primary bedroom
- Level: First
Bedroom
- Level: First
Bedroom
- Level: First
Bathroom
- Level: First
Bathroom
- Level: First
Dining room
- Level: First
Eat in kitchen
- Level: First
Family room
- Level: First
Foyer
- Level: First
Half bath
- Level: First
Laundry
- Level: First
Living room
- Level: First
Heating
- Central, Electric
Cooling
- Central Air, Electric
Appliances
- Included: Dishwasher, Electric Range, Microwave, Refrigerator, Water Heater
- Laundry: Washer Hookup, Dryer Hookup
Features
- Walk-In Closet(s)
- Flooring: Vinyl
- Number of fireplaces: 1
- Fireplace features: One, Gas Starter
Interior area
- Total interior livable area: 2,097 sqft
Property
Parking
- Parking features: Driveway
Features
- Levels: One
- Stories: 1
- Patio & porch: Patio
- Exterior features: Fully Fenced, Patio, Storage
- Pool features: None
- Fencing: Full
Lot
- Size: 0.44 Acres
- Dimensions: 71 x 183 x 180
- Features: City Lot, Cul-De-Sac
Details
- Additional structures: Storage
- Parcel number: 1008272015007.000
Construction
Type & style
- Home type: SingleFamily
- Architectural style: One Story
- Property subtype: Single Family Residence
Materials
- Brick
- Foundation: Slab
Condition
- New construction: No
- Year built: 1973
Utilities & green energy
- Sewer: Public Sewer
- Water: Public
- Utilities for property: Cable Available
Community & HOA
Community
- Subdivision: Brentwood
HOA
- Has HOA: No
Location
- Region: Montgomery
Financial & listing details
- Price per square foot: $103/sqft
- Tax assessed value: $183,300
- Annual tax amount: $864
- Date on market: 9/21/2026
- Cumulative days on market: 122 days
- Listing terms: Cash,Conventional,FHA,VA Loan
Estimated market value
Not available
Estimated sales range
Not available
$1,727/mo
Price history
| Date | Event | Price |
|---|---|---|
| 9/21/2026 | Listed for sale | $215,000-2.2%$103/sqft |
Source:  MAAR #590625 Report a problem MAAR #590625 Report a problem | ||
| 9/14/2026 | Listing removed | $219,900$105/sqft |
Source: MAAR #587279 Report a problem | ||
| 6/2/2026 | Listed for sale | $219,900+57.6%$105/sqft |
Source: MAAR #587279 Report a problem | ||
| 2/27/2026 | Sold | $139,500+57.6%$67/sqft |
Source: Public Record Report a problem | ||
| 8/18/2025 | Sold | $88,525$42/sqft |
Source: Public Record Report a problem | ||
Public tax history
| Year | Property taxes | Tax assessment |
|---|---|---|
| 2025 | $848 -1.8% | $18,340 -1.7% |
| 2024 | $864 +2.5% | $18,660 +2.4% |
| 2023 | $843 +53.1% | $18,220 +12.5% |
| 2022 | $550 +18% | $16,200 |
| 2021 | $466 +10.6% | -- |
| 2020 | $422 -2.3% | $12,680 |
| 2019 | $432 +7.6% | -- |
| 2018 | $401 -2.9% | $12,120 -50.5% |
| 2017 | $414 | $24,500 +90.9% |
| 2014 | $414 -3.3% | $12,833 +1.3% |
| 2013 | $428 | $12,670 |
| 2011 | -- | -- |
Find assessor info on the county website
Monthly payment
Est. payment
Payment breakdown
Explore the cost of this home by adjusting the details. Changes won't be saved.Climate risks
Neighborhood: 36111
Nearby schools
Schools provided by the listing agent
- Elementary: Dannelly Elementary School
- Middle: McKee Middle School,
- High: JAG High School
Source: MAAR. This data may not be complete. We recommend contacting the local school district to confirm school assignments for this home.

Similar homes
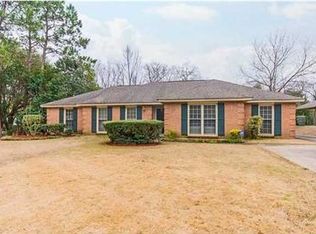
- $218,0003 bd2 ba1.8k sqft2244 Allendale Rd, Montgomery, AL 36111For Sale
 MLS ID #590948, Stephen Dennis, Corwin Realty Group. MAAR
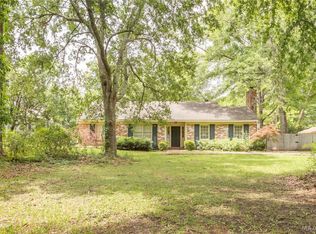
 - $240,0005 bd4 ba3k sqft3581 Foxhall Dr, Montgomery, AL 36111For Sale
 MLS ID #590100, Cornelious Taylor, Taylor Realty. MAAR

 - $199,9004 bd2 ba1.9k sqft3924 Rouse Ridge Ct, Montgomery, AL 36111For Sale
 MLS ID #584870, Zee Simmons, EXIT Garth Realty. MAAR
 - $249,9004 bd3 ba2.5k sqft3643 Fernway Dr, Montgomery, AL 36111For Sale
 MLS ID #589090, Maylin Carbajal, KW Montgomery. MAAR
