Beautifully Renovated 4-Bedroom Home,Move-In Ready!
Welcome to 3643 Fernway Dr, a beautifully renovated 4-bedroom, 2.5-bath home offering over 2,500 sq ft of living space.
This spacious home has been thoughtfully updated throughout and is truly move-in ready. Enjoy a bright, updated kitchen with new countertops, refreshed cabinetry and modern finishes, beautifully remodeled bathrooms, new flooring and carpet, fresh interior paint, updated lighting, and a welcoming fireplace.
The generous floor plan provides plenty of room for entertaining, working from home, or a growing family, plus a spacious Florida room offering additional flexible living space.
Offered at $249,900, this home delivers an incredible amount of space and updates for the price.
Schedule your private showing today — this one is ready for its new owner!
For sale
Price cut: $9.1K (8/19)
$249,900
3643 Fernway Dr, Montgomery, AL 36111
4beds
2,563sqft
Single Family Residence
Built in 1968
2,178 Square Feet Lot
$246,400 Zestimate®
$98/sqft
$-- HOA
What's special
Fresh interior paintNew countertopsBeautifully remodeled bathroomsWelcoming fireplaceRefreshed cabinetryGenerous floor planModern finishes
- 74 days
- 327
- 38
Zillow last checked:
Listing updated:
Listed by:
Maylin Carbajal 334-277-8920,
KW Montgomery
Source: MAAR,MLS#: 589090 Originating MLS: Montgomery Area Association Of Realtors
Originating MLS: Montgomery Area Association Of RealtorsFacts & features
Interior
Bedrooms & bathrooms
- Bedrooms: 4
- Bathrooms: 3
- Full bathrooms: 2
- 1/2 bathrooms: 1
Primary bedroom
- Level: First
Bedroom
- Level: First
Bedroom
- Level: First
Bedroom
- Level: First
Bathroom
- Level: First
Bathroom
- Level: First
Other
- Level: First
Breakfast room nook
- Level: First
Dining room
- Level: First
Family room
- Level: First
Florida room
- Level: First
Foyer
- Level: First
Half bath
- Level: First
Laundry
- Level: First
Living room
- Level: First
Utility room
- Level: First
Heating
- Central, Gas
Cooling
- Central Air, Electric
Appliances
- Included: Double Oven, Dishwasher, Electric Cooktop, Electric Oven, Disposal, Gas Water Heater, Plumbed For Ice Maker
- Laundry: Washer Hookup, Dryer Hookup
Features
- Linen Closet, Pull Down Attic Stairs, Window Treatments
- Flooring: Carpet, Tile
- Doors: Storm Door(s)
- Windows: Window Treatments
- Attic: Pull Down Stairs
- Number of fireplaces: 1
- Fireplace features: One, Masonry
Interior area
- Total interior livable area: 2,563 sqft
Property
Parking
- Total spaces: 2
- Parking features: Driveway
- Carport spaces: 2
Features
- Levels: One
- Stories: 1
- Exterior features: Storage
- Pool features: None
Lot
- Size: 2,178 Square Feet
- Dimensions: 105 x 196 IRR
- Features: City Lot
Details
- Parcel number: 10 08 27 03 001 006000
Construction
Type & style
- Home type: SingleFamily
- Architectural style: One Story
- Property subtype: Single Family Residence
Materials
- Brick
- Foundation: Slab
Condition
- New construction: No
- Year built: 1968
Details
- Warranty included: Yes
Utilities & green energy
- Sewer: Public Sewer
- Water: Public
- Utilities for property: Cable Available, Electricity Available, Natural Gas Available
Community & HOA
Community
- Security: Security System
- Subdivision: Brentwood
HOA
- Has HOA: No
Location
- Region: Montgomery
Financial & listing details
- Price per square foot: $98/sqft
- Tax assessed value: $195,700
- Annual tax amount: $909
- Date on market: 7/30/2026
- Cumulative days on market: 74 days
- Listing terms: Cash,Conventional,FHA,VA Loan
Estimated market value
$246,400
$234,000 - $259,000
$1,934/mo
Price history
| Date | Event | Price |
|---|---|---|
| 8/19/2026 | Price change | $249,900-3.5%$98/sqft |
Source:  MAAR #589090 Report a problem MAAR #589090 Report a problem | ||
| 7/30/2026 | Listed for sale | $259,000+61.9%$101/sqft |
Source: MAAR #589090 Report a problem | ||
| 5/19/2026 | Sold | $160,000+14.3%$62/sqft |
Source: Public Record Report a problem | ||
| 7/3/2014 | Sold | $140,000$55/sqft |
Source: Public Record Report a problem | ||
Public tax history
| Year | Property taxes | Tax assessment |
|---|---|---|
| 2025 | $909 -10.8% | $19,580 -10.3% |
| 2024 | $1,018 +2.3% | $21,840 +2.2% |
| 2023 | $995 +53.3% | $21,360 +13% |
| 2022 | $649 +18.4% | $18,900 |
| 2021 | $548 -0.7% | -- |
| 2020 | $552 -1.8% | $16,240 |
| 2019 | $562 +7.4% | -- |
| 2018 | $523 -1.2% | $15,460 -51.6% |
| 2017 | $530 | $31,920 +93.7% |
| 2014 | $530 -56% | $16,480 -49.4% |
| 2013 | $1,203 | $32,560 |
| 2011 | -- | -- |
Find assessor info on the county website
Monthly payment
Est. payment
Payment breakdown
Explore the cost of this home by adjusting the details. Changes won't be saved.Climate risks
Neighborhood: 36111
Nearby schools
Schools provided by the listing agent
- Elementary: Dannelly Elementary School
- Middle: Brewbaker Middle School,
- High: Jefferson Davis High School
Source: MAAR. This data may not be complete. We recommend contacting the local school district to confirm school assignments for this home.
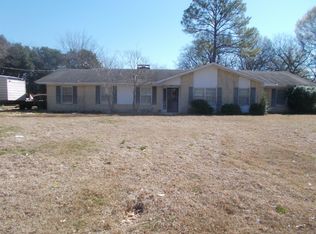
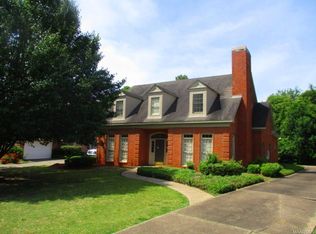
Similar homes
- $240,0005 bd4 ba3k sqft3581 Foxhall Dr, Montgomery, AL 36111For Sale
 MLS ID #590100, Cornelious Taylor, Taylor Realty. MAAR
 - $299,9904 bd3 ba2.6k sqft2451 Belcher Dr, Montgomery, AL 36111For Sale
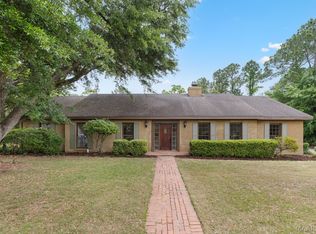 MLS ID #589657, Sarah Rose Wallace, Wallace RPM. MAAR
 - $218,0003 bd2 ba1.8k sqft2244 Allendale Rd, Montgomery, AL 36111For Sale
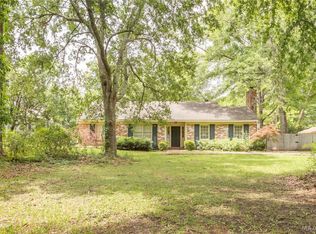 MLS ID #590948, Stephen Dennis, Corwin Realty Group. MAAR
 - $257,0004 bd3 ba2.3k sqft3600 Vaughn Rd, Montgomery, AL 36106For Sale
 MLS ID #588033, Liston Eddins, Eddins Properties Inc.. MAAR
 - $149,9004 bd2 ba2.1k sqft3031 N Colonial Dr, Montgomery, AL 36111For Sale
 MLS ID #21460505, Yvonne Harris, Trelora Realty, INC. GALMLS
