Solid all-brick 1-story in established Hillwood on a large lot with no HOA. The great room anchors the layout with hardwood floors, a floor-to-ceiling brick fireplace, beamed ceiling, and built-in shelving. The primary bath was fully remodeled with a large frameless walk-in shower, bench, marble-look tile, vessel sink, and custom wood vanity. The eat-in kitchen features white cabinetry, dark granite countertops, subway tile backsplash, peninsula, and stainless appliances. All windows replaced, new front door, new garage door, and tankless water heater. The side-entry 2-car garage includes workshop space. Out back, a large concrete patio opens to a private, fully fenced yard with mature trees. Quick access to I-65, I-85, and The Fresh Market on Perry Hill Rd (0.5 mi). Accepts VA financing. Video walkthrough available.
For sale
Price cut: $14.9K (7/18)
$285,000
3621 Lancaster Ln, Montgomery, AL 36106
4beds
2,293sqft
Single Family Residence
Built in 1980
0.41 Acres Lot
$-- Zestimate®
$124/sqft
$-- HOA
What's special
New garage doorPrivate fully fenced yardLarge lotFloor-to-ceiling brick fireplaceEat-in kitchenAll windows replacedBuilt-in shelving
- 181 days
- 537
- 39
Zillow last checked:
Listing updated:
Listed by:
Britt Dowling 855-450-0442,
Real Broker, LLC.
Source: MAAR,MLS#: 585549 Originating MLS: Montgomery Area Association Of Realtors
Originating MLS: Montgomery Area Association Of RealtorsFacts & features
Interior
Bedrooms & bathrooms
- Bedrooms: 4
- Bathrooms: 2
- Full bathrooms: 2
Primary bedroom
- Level: First
Bedroom
- Level: First
Bedroom
- Level: First
Bedroom
- Level: First
Bathroom
- Description: Primary
- Level: First
Bathroom
- Description: 2nd bath
- Level: First
Dining room
- Level: First
Eat in kitchen
- Level: First
Eat in kitchen
- Level: First
Foyer
- Level: First
Great room
- Level: First
Laundry
- Level: First
Utility room
- Level: First
Heating
- Central, Gas
Cooling
- Central Air, Electric
Appliances
- Included: Dishwasher, Gas Water Heater
Features
- Breakfast Bar
- Flooring: Brick, Carpet, Parquet, Tile
- Number of fireplaces: 1
- Fireplace features: One, Gas Log
Interior area
- Total interior livable area: 2,293 sqft
Property
Parking
- Total spaces: 2
- Parking features: Attached, Garage
- Attached garage spaces: 2
Features
- Levels: One
- Stories: 1
- Patio & porch: Patio
- Exterior features: Fully Fenced, Fence, Patio
- Pool features: None
- Fencing: Full,Privacy
Lot
- Size: 0.41 Acres
- Features: City Lot, Mature Trees
Details
- Parcel number: 1005222002003.000
Construction
Type & style
- Home type: SingleFamily
- Architectural style: One Story
- Property subtype: Single Family Residence
Materials
- Brick
- Foundation: Slab
Condition
- New construction: No
- Year built: 1980
Utilities & green energy
- Sewer: Public Sewer
- Water: Public
- Utilities for property: Cable Available
Community & HOA
Community
- Subdivision: Hillwood
HOA
- Has HOA: No
Location
- Region: Montgomery
Financial & listing details
- Price per square foot: $124/sqft
- Tax assessed value: $244,300
- Annual tax amount: $1,144
- Date on market: 4/9/2026
- Cumulative days on market: 324 days
- Listing terms: Cash,Conventional,FHA,VA Loan
- Road surface type: Paved
Estimated market value
Not available
Estimated sales range
Not available
Not available
Price history
| Date | Event | Price |
|---|---|---|
| 7/18/2026 | Price change | $285,000-5%$124/sqft |
Source:  MAAR #585549 Report a problem MAAR #585549 Report a problem | ||
| 6/2/2026 | Price change | $299,900-4.8%$131/sqft |
Source: MAAR #585549 Report a problem | ||
| 4/9/2026 | Listed for sale | $315,000-1.3%$137/sqft |
Source: MAAR #585549 Report a problem | ||
| 4/1/2026 | Listing removed | $319,000$139/sqft |
Source: MAAR #581333 Report a problem | ||
| 3/13/2026 | Price change | $319,000-6.1%$139/sqft |
Source: MAAR #581333 Report a problem | ||
| 1/19/2026 | Price change | $339,900-6.9%$148/sqft |
Source: MAAR #581333 Report a problem | ||
| 11/12/2025 | Listed for sale | $364,900-4%$159/sqft |
Source: MAAR #581333 Report a problem | ||
| 11/11/2025 | Listing removed | -- |
Source: Owner Report a problem | ||
| 9/22/2025 | Listed for sale | $380,000+101.1%$166/sqft |
Source: Owner Report a problem | ||
| 3/13/2021 | Listing removed | -- |
Source: Owner Report a problem | ||
| 7/26/2016 | Sold | $189,000-5.5%$82/sqft |
Source: Public Record Report a problem | ||
| 7/26/2016 | Listed for sale | $199,900$87/sqft |
Source: Owner Report a problem | ||
| 6/7/2016 | Pending sale | $199,900$87/sqft |
Source: Owner Report a problem | ||
| 5/17/2016 | Listed for sale | $199,900+11.1%$87/sqft |
Source: Owner Report a problem | ||
| 8/6/2004 | Sold | $180,000$78/sqft |
Source: Public Record Report a problem | ||
Public tax history
| Year | Property taxes | Tax assessment |
|---|---|---|
| 2025 | $1,144 | $24,440 |
| 2024 | $1,144 +2.5% | $24,440 +2.4% |
| 2023 | $1,116 +55.7% | $23,860 +14.9% |
| 2022 | $717 +3.9% | $20,760 |
| 2021 | $690 -4.7% | -- |
| 2020 | $724 -0.7% | $20,960 |
| 2019 | $729 +5.1% | -- |
| 2018 | $693 -3.9% | $20,120 -49.1% |
| 2017 | $721 +1.6% | $39,520 +103.1% |
| 2014 | $710 +6.1% | $19,460 +2.1% |
| 2013 | $669 | $19,060 |
| 2011 | -- | -- |
Find assessor info on the county website
Monthly payment
Est. payment
Payment breakdown
Explore the cost of this home by adjusting the details. Changes won't be saved.Climate risks
Neighborhood: 36106
Nearby schools
Schools provided by the listing agent
- Elementary: Dannelly Elementary School
- Middle: Brewbaker Middle School,
- High: JAG High School
Source: MAAR. This data may not be complete. We recommend contacting the local school district to confirm school assignments for this home.
Similar homes
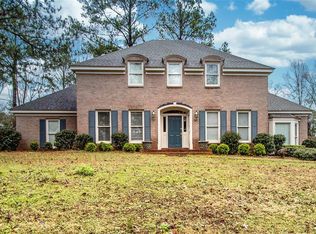
- $275,0004 bd2 ba2.1k sqft3144 Hemon Rd, Montgomery, AL 36106For Sale
 MLS ID #589058, Jessica Hollinger, RE/MAX Cornerstone Plus. MAAR
 - $257,0004 bd3 ba2.3k sqft3600 Vaughn Rd, Montgomery, AL 36106For Sale
 MLS ID #588033, Liston Eddins, Eddins Properties Inc.. MAAR
 - $319,0004 bd3 ba3k sqft3520 Melton Rd, Montgomery, AL 36106For Sale
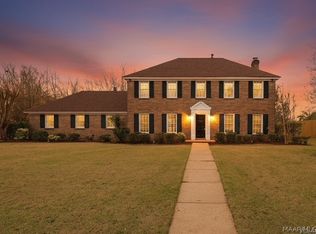 MLS ID #589299, Maylin Carbajal, KW Montgomery. MAAR
 - $279,9003 bd3 ba3k sqft1830 Hillwood Dr, Montgomery, AL 36106For Sale
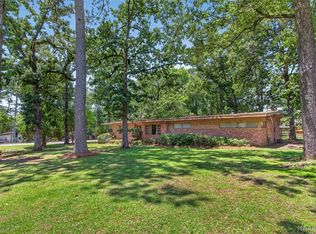 MLS ID #587622, Chase Stewart, Partners Realty. MAAR
