Updated One-Level Home in Vaughn Meadows with Dual Main-Level Suites!
Welcome to this beautifully updated, one-level home offering exceptional versatility, space, and
modern comfort in established Vaughn Meadows! Featuring nearly 3,000 square feet (2,954 sq
ft) on a spacious 0.41-acre lot, this 4-bedroom, 3-full-bath layout includes a 2-car garage, a
formal living room, a spacious laundry room, and two private main-level suites—making it
ideal for multigenerational living, hosting long-term guests, or setting up a dedicated private
home office.
At the heart of the home is a dramatic, vaulted den boasting exposed wood beams, custom built-
ins, and a wet bar designed effortlessly for gathering and entertaining. Essential high-value
upgrades are already complete, so you can move right in and enjoy worry-free comfort.
Highlights & Key Upgrades:
* Flexible Living: 4 bedrooms, 3 full baths, formal living room, family room/den, and dual
primary suites on a single level.
* Dramatic Vaulted Den: Features exposed wood beams, custom built-ins, and a wet bar.
*Modern Finishes: Updated kitchen with granite countertops, beautifully renovated
bathrooms, fresh interior and exterior paint, and new LVP flooring throughout.
* Systems Upgrades: Brand-new 5-ton AC unit (complete with a new drain pan, flush
line, and transition duct) plus 2 water heaters so you never have to wait for hot water
again.
*Outdoor Space: Covered back patio overlooking an expansive, tree-lined, 0.41-acre
yard.
*Unbeatable Location: Situated in central Montgomery, you’re just 1 mile from I-85, 4
miles from downtown, and minutes from Zelda Road, Old Cloverdale, Maxwell/Gunter
AFB, shopping, and dining.
Move-in ready and built to accommodate any lifestyle—schedule your tour today!
For sale
$329,900
2168 Bowen Dr, Montgomery, AL 36106
4beds
2,954sqft
Single Family Residence
Built in 1979
0.41 Acres Lot
$-- Zestimate®
$112/sqft
$-- HOA
What's special
Beautifully updated one-level homeCustom built-insExposed wood beamsSpacious laundry roomDramatic vaulted denTwo private main-level suitesNew lvp flooring throughout
- 4 days
- 197
- 30
Likely to sell faster than
Zillow last checked:
Listing updated:
Listed by:
Kathy Andrews 334-356-6310,
Thomas & Land Real Est Grp LLC
Source: MAAR,MLS#: 591452 Originating MLS: Montgomery Area Association Of Realtors
Facts & features
Interior
Bedrooms & bathrooms
- Bedrooms: 4
- Bathrooms: 3
- Full bathrooms: 3
Primary bedroom
- Description: Primary Suite
- Level: First
Primary bedroom
- Description: Guest Suite
- Level: First
Bedroom
- Level: First
Bedroom
- Level: First
Bathroom
- Description: Full Bath
- Level: First
Bathroom
- Description: Full Bath
- Level: First
Bathroom
- Description: Full Bath
- Level: First
Breakfast room nook
- Level: First
Dining room
- Level: First
Family room
- Level: First
Kitchen
- Level: First
Laundry
- Level: First
Living room
- Level: First
Heating
- Central, Electric
Cooling
- Central Air, Ceiling Fan(s), Electric
Appliances
- Included: Dishwasher, Electric Cooktop, Electric Oven, Electric Water Heater, Disposal, Microwave, Refrigerator
- Laundry: Washer Hookup, Dryer Hookup
Features
- Wet Bar, Double Vanity, Garden Tub/Roman Tub, High Ceilings, Pull Down Attic Stairs, Vaulted Ceiling(s), Window Treatments, Breakfast Bar, Split Bedrooms
- Flooring: Plank, Tile, Vinyl, Wood
- Windows: Blinds, Window Treatments
- Attic: Pull Down Stairs
- Number of fireplaces: 1
- Fireplace features: One
Interior area
- Total interior livable area: 2,954 sqft
Property
Parking
- Total spaces: 2
- Parking features: Attached, Garage
- Attached garage spaces: 2
Features
- Levels: One
- Stories: 1
- Patio & porch: Covered, Patio
- Exterior features: Covered Patio, Fully Fenced, Patio
- Pool features: None
- Fencing: Full
Lot
- Size: 0.41 Acres
- Features: City Lot, Mature Trees
Details
- Parcel number: 1005223015015.000
Construction
Type & style
- Home type: SingleFamily
- Architectural style: One Story
- Property subtype: Single Family Residence
Materials
- Stucco, Vinyl Siding
- Foundation: Slab
Condition
- New construction: No
- Year built: 1979
Utilities & green energy
- Sewer: Public Sewer
- Water: Public
- Utilities for property: Cable Available, Electricity Available, Natural Gas Available, High Speed Internet Available
Community & HOA
Community
- Security: Fire Alarm
- Subdivision: Vaughn Meadows
HOA
- Has HOA: No
Location
- Region: Montgomery
Financial & listing details
- Price per square foot: $112/sqft
- Tax assessed value: $254,200
- Annual tax amount: $2,443
- Date on market: 10/22/2026
- Listing terms: Cash,Conventional,FHA,VA Loan
Estimated market value
Not available
Estimated sales range
Not available
Not available
Price history
| Date | Event | Price |
|---|---|---|
| 10/22/2026 | Listed for sale | $329,900-2.4%$112/sqft |
Source:  MAAR #591452 Report a problem | ||
| 5/15/2026 | Listing removed | $338,000$114/sqft |
Source: MAAR #578608 Report a problem | ||
| 5/1/2026 | Price change | $338,000+1.5%$114/sqft |
Source: MAAR #578608 Report a problem | ||
| 4/3/2026 | Price change | $333,000+3.1%$113/sqft |
Source: MAAR #578608 Report a problem | ||
| 11/11/2025 | Price change | $323,000-3%$109/sqft |
Source: MAAR #578608 Report a problem | ||
| 7/29/2025 | Listed for sale | $333,000+45.4%$113/sqft |
Source: MAAR #578608 Report a problem | ||
| 7/22/2025 | Listing removed | $2,500$1/sqft |
Source: Zillow Rentals Report a problem | ||
| 6/16/2025 | Price change | $2,500-7.4%$1/sqft |
Source: Zillow Rentals Report a problem | ||
| 5/6/2025 | Listed for rent | $2,700+80%$1/sqft |
Source: Zillow Rentals Report a problem | ||
| 3/13/2021 | Listing removed | -- |
Source: Owner Report a problem | ||
| 1/3/2018 | Listing removed | $1,500$1/sqft |
Source: Owner Report a problem | ||
| 12/21/2017 | Listing removed | $229,000$78/sqft |
Source: Owner Report a problem | ||
| 12/21/2017 | Listed for rent | $1,500$1/sqft |
Source: Owner Report a problem | ||
| 10/19/2017 | Price change | $229,000-4.2%$78/sqft |
Source: Owner Report a problem | ||
| 10/12/2017 | Listed for sale | $239,000+71.9%$81/sqft |
Source: Owner Report a problem | ||
| 8/7/2017 | Listing removed | $139,000$47/sqft |
Source: ERA Weeks & Browning Realty, Inc. #418901 Report a problem | ||
| 8/1/2017 | Price change | $139,000-10.3%$47/sqft |
Source: ERA Weeks & Browning Realty, Inc. #418901 Report a problem | ||
| 7/5/2017 | Listed for sale | $155,000$52/sqft |
Source: ERA Weeks & Browning Realty #418901 Report a problem | ||
Public tax history
| Year | Property taxes | Tax assessment |
|---|---|---|
| 2025 | $2,443 +7% | $50,380 +7% |
| 2024 | $2,284 -10.9% | $47,100 -10.9% |
| 2023 | $2,563 +45.3% | $52,840 +9.4% |
| 2022 | $1,764 +12.8% | $48,320 |
| 2021 | $1,564 -0.3% | -- |
| 2020 | $1,568 +0.4% | $42,960 |
| 2019 | $1,562 +7% | -- |
| 2018 | $1,459 +114.6% | $39,980 +4.7% |
| 2017 | $680 | $38,180 -4.5% |
| 2014 | $680 -6.8% | $39,996 +4.2% |
| 2013 | $730 | $38,400 |
| 2011 | -- | -- |
Find assessor info on the county website
Monthly payment
Est. payment
Payment breakdown
Explore the cost of this home by adjusting the details. Changes won't be saved.Climate risks
Neighborhood: 36106
Nearby schools
Schools provided by the listing agent
- Elementary: Vaughn Road Elementary School
- Middle: Brewbaker Middle School,
- High: JAG High School
Source: MAAR. This data may not be complete. We recommend contacting the local school district to confirm school assignments for this home.


Similar homes
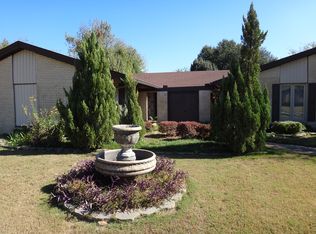
- $309,0004 bd3 ba3k sqft3520 Melton Rd, Montgomery, AL 36106For Sale
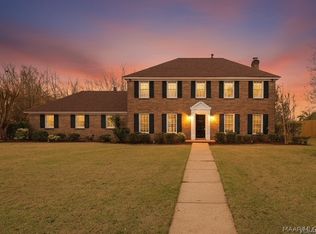 MLS ID #589299, Maylin Carbajal, KW Montgomery. MAAR
- $360,0004 bd4 ba3.7k sqft1800 Wentworth Dr, Montgomery, AL 36106For Sale
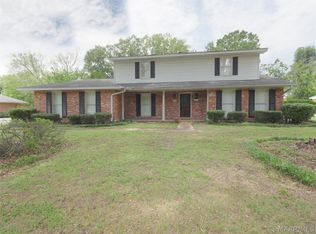 MLS ID #583035, Andre Greenwood, Flores International Rlty, llc. MAAR
- $285,0004 bd2 ba2.2k sqft3621 Lancaster Ln, Montgomery, AL 36106For Sale
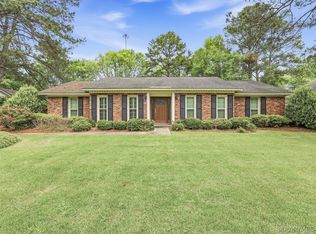 MLS ID #585549, Britt Dowling, Real Broker, LLC.. MAAR
- $325,0004 bd4 ba3k sqft3207 Jasmine Rd, Montgomery, AL 36111For Sale
 MLS ID #589669, William F. Davis, Reid & Davis Realtors, LLC.. MAAR
