This Hillwood gem offers the perfect blend of space, style, and functionality for both grand entertaining and comfortable everyday living. This beautifully updated 4-bedroom, 3.5-bath residence exudes timeless charm, highlighted by elegant crown molding, recessed lighting, custom built-ins, wainscoting, and plantation shutters throughout. The interior is finished with classic hardwood and ceramic tile, with plush carpet reserved for the bedrooms.
Upon entering the foyer, you are greeted by a stunning wooden switchback staircase. To the left is a formal dining room with classic wainscoting that leads seamlessly into the heart of the home: a chef’s dream kitchen. This space boasts granite countertops, a granite central island with storage, soft-close drawers, dual pantries, and premium appliances, including JennAir double ovens and a GE Profile gas cooktop. Natural light pours into the kitchen through large windows in the spacious eat-in area, located just off a spacious family room featuring a gas fireplace and a built-in TV cabinet.
Uniquely designed with dual Master suites, the home offers a downstairs sanctuary with his-and-hers closets and a large shower, as well as an upstairs retreat featuring pocket doors, a walk-in closet, and an oversized shower with a built-in bench. The second floor also includes two additional guest bedrooms and a private office. For added convenience, a practical utility closet with a Maytag washer and dryer is located downstairs adjacent to the water heater. The rear of the home is designed for lifestyle flexibility: the left side features a large media room with custom cabinetry, while the right side opens into a versatile Florida sunroom, perfect for plant lovers or a home gym. Outside, the property boasts an oversized two-car carport and a pergola-covered patio, with ample parking to accommodate guests for any occasion.
For sale
Price cut: $15K (6/19)
$360,000
1800 Wentworth Dr, Montgomery, AL 36106
4beds
3,754sqft
:
Get pre-qualified$2,169/mo
Single Family Residence
Built in 1977
0.48 Acres Lot
$349,900 Zestimate®
$96/sqft
$5/mo HOA
What's special
- 185 days |
- 155 |
- 6 |
Zillow last checked:
Listing updated:
Listed by:
Andre Greenwood 334-202-4806,
Flores International Rlty, llc
Source: MAAR,MLS#: 583035 Originating MLS: Montgomery Area Association Of Realtors
Originating MLS: Montgomery Area Association Of RealtorsFacts & features
Interior
Bedrooms & bathrooms
- Bedrooms: 4
- Bathrooms: 4
- Full bathrooms: 3
- 1/2 bathrooms: 1
Primary bedroom
- Level: First
Primary bedroom
- Level: Second
Bedroom
- Level: Second
Bedroom
- Level: Second
Bathroom
- Level: First
Bathroom
- Level: Second
Dining room
- Level: First
Eat in kitchen
- Level: First
Family room
- Level: First
Florida room
- Level: First
Foyer
- Level: First
Half bath
- Level: First
Media room
- Level: First
Office
- Level: Second
Heating
- Central, Gas, Multiple Heating Units
Cooling
- Central Air, Electric, Multi Units
Appliances
- Included: Double Oven, Dishwasher, Electric Cooktop, Electric Oven, Disposal, Gas Water Heater
- Laundry: Washer Hookup
Features
- Double Vanity, Pull Down Attic Stairs, Shutters, Separate Shower, Window Treatments, Kitchen Island
- Flooring: Carpet, Tile
- Windows: Plantation Shutters, Window Treatments
- Attic: Pull Down Stairs
- Has fireplace: Yes
- Fireplace features: Gas Log, Gas Starter, Multiple
Interior area
- Total interior livable area: 3,754 sqft
Property
Parking
- Total spaces: 3
- Parking features: Attached Carport, Driveway, Parking Pad
- Carport spaces: 3
Features
- Levels: One and One Half
- Exterior features: Fence, Sprinkler/Irrigation, Storage
- Pool features: None
- Fencing: Partial
Lot
- Size: 0.48 Acres
- Features: City Lot, Sprinklers In Ground
Details
- Parcel number: 1005211002026.000
Construction
Type & style
- Home type: SingleFamily
- Property subtype: Single Family Residence
Materials
- Brick
- Foundation: Slab
Condition
- New construction: No
- Year built: 1977
Utilities & green energy
- Sewer: Public Sewer
- Water: Public
- Utilities for property: Cable Available, Natural Gas Available
Community & HOA
Community
- Security: Security System, Fire Alarm
- Subdivision: Hillwood
HOA
- HOA fee: $60 annually
Location
- Region: Montgomery
Financial & listing details
- Price per square foot: $96/sqft
- Tax assessed value: $372,200
- Annual tax amount: $1,734
- Date on market: 1/23/2026
- Cumulative days on market: 189 days
- Listing terms: Cash,Conventional
Estimated market value
$349,900
$332,000 - $367,000
$2,717/mo
Price history
| Date | Event | Price |
|---|---|---|
| 6/19/2026 | Price change | $360,000-4%$96/sqft |
Source:  MAAR #583035 Report a problem MAAR #583035 Report a problem | ||
| 1/23/2026 | Listed for sale | $375,000+28.2%$100/sqft |
Source: MAAR #583035 Report a problem | ||
| 9/21/2018 | Sold | $292,500-2.5%$78/sqft |
Source: Public Record Report a problem | ||
| 5/1/2018 | Price change | $299,900-4.8%$80/sqft |
Source: ARC Realty #428810 Report a problem | ||
| 2/23/2018 | Listed for sale | $315,000$84/sqft |
Source: ARC Realty #428810 Report a problem | ||
Public tax history
| Year | Property taxes | Tax assessment |
|---|---|---|
| 2025 | $1,734 +7.1% | $36,600 +7% |
| 2024 | $1,619 -0.4% | $34,220 -0.3% |
| 2023 | $1,624 +57.3% | $34,340 +16.7% |
| 2022 | $1,033 +4.3% | $29,420 |
| 2021 | $990 +0.8% | -- |
| 2020 | $982 -0.3% | $28,040 |
| 2019 | $985 -2.6% | -- |
| 2018 | $1,012 +34.5% | $27,720 -49.9% |
| 2017 | $752 | $55,300 +107.8% |
| 2014 | $752 +5.8% | $26,610 +3.5% |
| 2013 | $711 | $25,720 |
| 2011 | -- | -- |
Find assessor info on the county website
Monthly payment
Est. payment
Payment breakdown
Explore the cost of this home by adjusting the details. Changes won't be saved.Climate risks
Neighborhood: 36106
Nearby schools
GreatSchools rating
- 7/10Vaughn Road Elementary SchoolGrades: PK-5Distance: 1.5 mi
- 2/10Goodwyn Middle SchoolGrades: 6-8Distance: 1.9 mi
- 2/10Johnson Abernathy Graetz High SchoolGrades: 9-12Distance: 0.8 mi
Schools provided by the listing agent
- Elementary: Vaughn Road Elementary School
- Middle: Goodwyn Middle School,
- High: Jefferson Davis High School
Source: MAAR. This data may not be complete. We recommend contacting the local school district to confirm school assignments for this home.
- $239,200-- bd1 ba2.4k sqft1760 Wentworth Dr, Montgomery, AL 36106Off Market
- $253,0003 bd1 ba2.2k sqft1806 Wentworth Dr, Montgomery, AL 36106Off Market
- $337,2005 bd3 ba3.5k sqft1754 Wentworth Dr, Montgomery, AL 36106Off Market

- $374,5004 bd4 ba3.1k sqft1812 Wentworth Dr, Montgomery, AL 36106Off Market
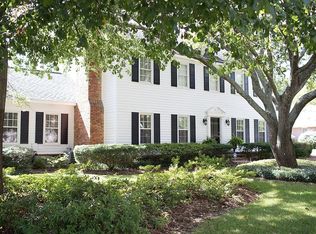
- $614,1004 bd5 ba4.9k sqft1761 Wentworth Dr, Montgomery, AL 36106Off Market
- $457,800-- bd2 ba3.6k sqft1801 Wentworth Dr, Montgomery, AL 36106Off Market
- $380,6004 bd4 ba3.3k sqft3148 Whitney Dr, Montgomery, AL 36106Off Market
- $276,600-- bd2 ba2.9k sqft1742 Wentworth Dr, Montgomery, AL 36106Off Market
A local agent can set up tours, give advice and negotiate with sellers.
A local lender can help you make sure your offer is ready when you are.
Similar homes
- $335,0004 bd3 ba3k sqft3520 Melton Rd, Montgomery, AL 36106For Sale
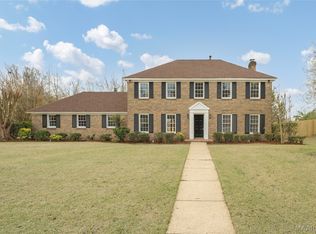 MLS ID #587505, Maylin Carbajal, KW Montgomery. MAAR
 - $313,9004 bd4 ba2.8k sqft3549 Melton Rd, Montgomery, AL 36106For Sale
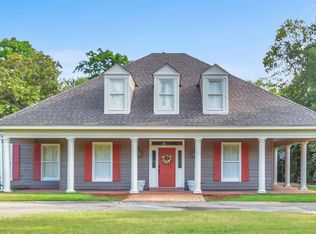 MLS ID #588172, Senitha D. Barnett, Passion Properties LLC.. MAAR
 - $380,0004 bd3 ba3.3k sqft508 County Downs Rd, Montgomery, AL 36109For Sale
 MLS ID #588551, Gay Carlisle, ARC Realty. MAAR
 - $285,0004 bd2 ba2.2k sqft3621 Lancaster Ln, Montgomery, AL 36106For Sale
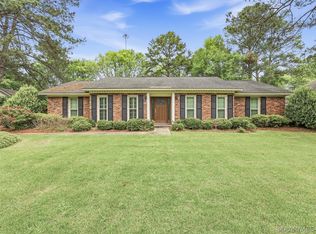 MLS ID #585549, Britt Dowling, Real Broker, LLC.. MAAR
 - $330,0004 bd5 ba3.4k sqft3457 Warrenton Rd, Montgomery, AL 36111For SaleMLS ID #583608, Abbie R. Foshee Johnson, Sweet Home Realty. MAAR
- $368,5005 bd4 ba3.4k sqft7749 Halcyon Forest Trl, Montgomery, AL 36117For SaleMLS ID #588214, Suresh C. Kaushik, Montgomery Metro Realty. MAAR
- $249,0004 bd3 ba2.3k sqft2131 Bowen Dr, Montgomery, AL 36106For SaleMLS ID #587949, Carol Andrews, First Call Realty of Montg. MAAR
- $325,0004 bd3 ba2.6k sqft2226 Rosemont Dr, Montgomery, AL 36111For SaleMLS ID #583718, Phelps Reid, Reid & Davis Realtors, LLC.. MAAR
- $389,9004 bd4 ba3.2k sqft618 Pimblico Rd, Montgomery, AL 36109For SaleMLS ID #587403, Staci Rogers, Reid & Davis Realtors, LLC.. MAAR
- $349,9004 bd4 ba4.1k sqft212 Tensaw Rd, Montgomery, AL 36117For SaleMLS ID #587954, Betsy Echols, Realty Central. MAAR
- $319,0005 bd5 ba3.6k sqft2406 Hermitage Dr, Montgomery, AL 36111For SaleMLS ID #584880, William F. Davis, Reid & Davis Realtors, LLC.. MAAR
- $246,7004 bd2 ba2.4k sqft2042 Kingsbury Dr, Montgomery, AL 36106For SaleMLS ID #587356, Paul Millo, Wallace & Moody Realty. MAAR
- $279,9004 bd3 ba2.8k sqft3240 Anne Arbor Pl, Montgomery, AL 36106For SaleMLS ID #584996, Charlsey C. Adkins-Wills, Wills Property Group. MAAR
- $359,9004 bd3 ba2.3k sqft8618 Sturbridge Dr, Montgomery, AL 36116For SaleMLS ID #587935, Heather Talbot, KW Montgomery. MAAR
- $345,0004 bd3 ba2.9k sqft6555 Eastwood Glen Dr, Montgomery, AL 36117For SaleMLS ID #587986, Sherry Weeks, ERA Weeks & Browning Realty. MAAR
- $349,9004 bd4 ba3.2k sqft421 Seminole Dr, Montgomery, AL 36117For SaleMLS ID #584674, Steve J. Jarrett, New Waters Realty LLC. MAAR
- $352,0004 bd3 ba3.2k sqft140 Tensaw Rd, Montgomery, AL 36117For SaleMLS ID #587174, Sarah Little, Pinnacle Group at KW Montg.. MAAR
- $264,9004 bd2 ba2.1k sqft1810 Shoreham Dr, Montgomery, AL 36106For SaleMLS ID #584959, Shindeok Jeong, J Realty Group, LLC.. MAAR
- $339,9005 bd3 ba2.9k sqft132 Tensaw Rd, Montgomery, AL 36117For SaleMLS ID #586648, Renee Richardson, Capital Rlty Grp River Region. MAAR
- $449,9004 bd3 ba3.2k sqft8406 Vintage Way, Montgomery, AL 36116For SaleMLS ID #588979, Alyson D. Calhoon, KW Montgomery. MAAR
