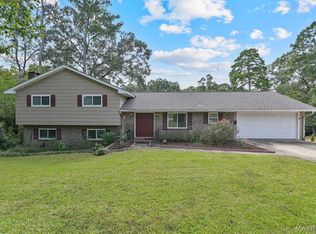
Beautifully updated and maintained 4 bedroom 3 bath home on coveted Rosemont Drive. Gorgeous spaces with wood floors and plantation shutters, eat in kitchen with adjoining breakfast room, spacious den, primary bedroom suite w/deep walk in closet, two renovated guest baths and rear patio with fully fenced backyard. NEW roof (2022), and NEW HVAC system (2024). Foyer flows into a gracious dining room with adjacent flex space, great for office or study. Kitchen features granite counters, breakfast bar, cabinets with new hardware, convenient door leading to driveway and pass through window to den. The fabulous den addition boasts a gas fireplace, custom built ins, tons of natural light and new sliding glass door to rear patio. Three guest bedrooms all with hardwood floors and excellent closet space. Both guest bathrooms have been tastefully updated. Large primary bedroom suite with expanded walk in closet, door to patio and spacious bath with barn door, separate shower with tile floor, double vanity, and garden tub. Rear yard is fully fenced with detached storage building, lawn mower shed and extra parking pad. Great Midtown location near Myrtlewood Park, Cloverdale shops and restaurants, Maxwell AFB and downtown Montgomery. Do not miss this fantastic turnkey home!
For sale
Price cut: $15.5K (8/13)
$309,500
2226 Rosemont Dr, Montgomery, AL 36111
4beds
2,637sqft
Single Family Residence
Built in 1960
0.39 Acres Lot
$-- Zestimate®
$117/sqft
$-- HOA
What's special
Door to patioExtra parking padCustom built insSpacious denKitchen features granite countersCabinets with new hardwareBreakfast bar
- 251 days
- 153
- 12
Zillow last checked:
Listing updated:
Listed by:
Phelps Reid 334-244-0550,
Reid & Davis Realtors, LLC.
Source: MAAR,MLS#: 583718 Originating MLS: Montgomery Area Association Of Realtors
Originating MLS: Montgomery Area Association Of RealtorsFacts & features
Interior
Bedrooms & bathrooms
- Bedrooms: 4
- Bathrooms: 3
- Full bathrooms: 3
Primary bedroom
- Level: First
Bedroom
- Level: First
Bedroom
- Level: First
Bedroom
- Level: First
Bathroom
- Level: First
Bathroom
- Level: First
Bathroom
- Level: First
Breakfast room nook
- Level: First
Dining room
- Level: First
Eat in kitchen
- Level: First
Family room
- Level: First
Foyer
- Level: First
Living room
- Features: Living/Dining Room
- Level: First
Heating
- Central, Gas, Multiple Heating Units
Cooling
- Central Air, Electric, Multi Units
Appliances
- Included: Dishwasher, Electric Water Heater, Disposal, Gas Water Heater, Multiple Water Heaters, Microwave Hood Fan, Microwave, Plumbed For Ice Maker
- Laundry: Washer Hookup, Dryer Hookup
Features
- Attic, Double Vanity, Garden Tub/Roman Tub, Linen Closet, Pull Down Attic Stairs, Storage, Shutters, Separate Shower, Walk-In Closet(s), Window Treatments, Breakfast Bar
- Flooring: Carpet, Plank, Tile, Vinyl, Wood
- Windows: Blinds, Plantation Shutters, Window Treatments
- Attic: Pull Down Stairs
- Number of fireplaces: 1
- Fireplace features: One, Gas Log, Gas Starter
Interior area
- Total interior livable area: 2,637 sqft
Property
Parking
- Parking features: Driveway, Parking Pad
Features
- Levels: One
- Stories: 1
- Patio & porch: Patio
- Exterior features: Fully Fenced, Fence, Patio, Storage
- Pool features: None
- Fencing: Full,Privacy
Lot
- Size: 0.39 Acres
- Dimensions: 90 x 187 x 90 x 192
- Features: City Lot, Level, Mature Trees
- Topography: Level
Details
- Additional structures: Storage
- Parcel number: 1005212005011.000
Construction
Type & style
- Home type: SingleFamily
- Architectural style: One Story
- Property subtype: Single Family Residence
Materials
- Brick
- Foundation: Slab
Condition
- New construction: No
- Year built: 1960
Utilities & green energy
- Sewer: Public Sewer
- Water: Public
- Utilities for property: Cable Available, Electricity Available, Natural Gas Available, High Speed Internet Available
Community & HOA
Community
- Security: Fire Alarm
- Subdivision: Rosemont Estates
HOA
- Has HOA: No
Location
- Region: Montgomery
Financial & listing details
- Price per square foot: $117/sqft
- Tax assessed value: $281,000
- Annual tax amount: $2,726
- Date on market: 2/13/2026
- Cumulative days on market: 250 days
- Listing terms: Cash,Conventional,FHA,VA Loan
- Road surface type: Paved
Estimated market value
Not available
Estimated sales range
Not available
Not available
Price history
| Date | Event | Price |
|---|---|---|
| 8/13/2026 | Price change | $309,500-4.8%$117/sqft |
Source:  MAAR #583718 Report a problem MAAR #583718 Report a problem | ||
| 6/3/2026 | Price change | $325,000-3%$123/sqft |
Source: MAAR #583718 Report a problem | ||
| 2/13/2026 | Listed for sale | $335,000-2.9%$127/sqft |
Source: MAAR #583718 Report a problem | ||
| 12/12/2025 | Listing removed | $345,000$131/sqft |
Source: MAAR #573794 Report a problem | ||
| 9/21/2025 | Price change | $345,000-3.6%$131/sqft |
Source: MAAR #573794 Report a problem | ||
| 6/22/2025 | Price change | $358,000-3%$136/sqft |
Source: MAAR #573794 Report a problem | ||
| 5/7/2025 | Price change | $369,000-1.6%$140/sqft |
Source: MAAR #573794 Report a problem | ||
| 4/11/2025 | Listed for sale | $375,000+25%$142/sqft |
Source: MAAR #573794 Report a problem | ||
| 5/2/2023 | Sold | $299,900$114/sqft |
Source: Public Record Report a problem | ||
| 3/16/2023 | Contingent | $299,900$114/sqft |
Source: MAAR #532936 Report a problem | ||
| 3/15/2023 | Price change | $299,900-5.9%$114/sqft |
Source: MAAR #532936 Report a problem | ||
| 2/28/2023 | Price change | $318,800-3%$121/sqft |
Source: MAAR #532936 Report a problem | ||
| 2/21/2023 | Listed for sale | $328,800-3.3%$125/sqft |
Source: MAAR #532936 Report a problem | ||
| 2/8/2023 | Listing removed | -- |
Source: MAAR #529584 Report a problem | ||
| 11/16/2022 | Listed for sale | $339,900$129/sqft |
Source: MAAR #529584 Report a problem | ||
Public tax history
| Year | Property taxes | Tax assessment |
|---|---|---|
| 2025 | $2,726 | $56,200 |
| 2024 | $2,726 +169.5% | $56,200 +159% |
| 2023 | $1,011 +60.4% | $21,700 +17.9% |
| 2022 | $631 +7.7% | $18,400 |
| 2021 | $585 -4.6% | -- |
| 2020 | $614 -1.6% | $17,940 |
| 2019 | $624 +16.3% | -- |
| 2018 | $536 -1.8% | $15,820 -50% |
| 2017 | $546 | $31,640 +89.2% |
| 2014 | $546 -4% | $16,720 +7.9% |
| 2013 | $569 | $15,500 |
| 2011 | -- | -- |
Find assessor info on the county website
Monthly payment
Est. payment
Payment breakdown
Explore the cost of this home by adjusting the details. Changes won't be saved.Climate risks
Neighborhood: 36111
Nearby schools
Schools provided by the listing agent
- Elementary: Dannelly Elementary School
- Middle: Brewbaker Middle School,
- High: Jefferson Davis High School
Source: MAAR. This data may not be complete. We recommend contacting the local school district to confirm school assignments for this home.

Similar homes
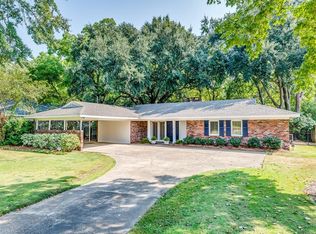
- $299,9904 bd3 ba2.6k sqft2451 Belcher Dr, Montgomery, AL 36111For Sale
 MLS ID #589657, Sarah Rose Wallace, Wallace RPM. MAAR
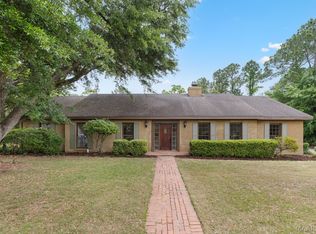
 - $285,0004 bd2 ba2.3k sqft2245 Allendale Rd, Montgomery, AL 36111For Sale
 MLS ID #583716, Kathleen B. Taylor, Reid & Davis Realtors, LLC.. MAAR
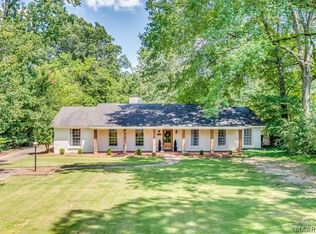
 - $285,0004 bd3 ba3.2k sqft3110 Highfield Dr, Montgomery, AL 36111For Sale
 MLS ID #589773, Kathy Andrews, Thomas & Land Real Est Grp LLC. MAAR
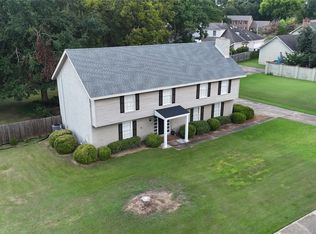
 - $282,0004 bd4 ba2.4k sqft348 Holly Ridge Dr, Montgomery, AL 36109For Sale
 MLS ID #591345, Derek Scott, Scott Champion and Company. MAAR
