Charming Home in Montgomery – Perfectly Updated and Centrally Located! Welcome to 2933 Fernway Drive, a beautifully updated 4BR/2BA residence that combines modern comfort with classic charm. This delightful home features a spacious layout, ideal for both relaxation and entertaining. Key Features include: Updated Kitchen - Enjoy cooking in a stylish kitchen equipped with modern granite countertops that elevate both functionality and aesthetics. Storage abounds in the many built-in features throughout the home. Recent Upgrades: The home boasts a newer roof, HVAC system (2025), and water heater (2025), ensuring peace of mind and efficiency for years to come. Convenient Location: Centrally situated in Montgomery, this property offers easy access to shopping, schools, and Maxwell Air Force Base. Inviting Living Spaces: The open concept living areas are filled with natural light, creating an inviting atmosphere for gatherings. Outdoor Appeal: A well-maintained yard provides a great space for outdoor activities and relaxation. This home is a must-see for anyone looking to enjoy the convenience and charm of Montgomery living! Don’t miss your chance to make it yours.
For sale
Price cut: $10K (8/27)
$239,900
2933 Fernway Dr, Montgomery, AL 36111
4beds
2,467sqft
Single Family Residence
Built in 1972
0.48 Acres Lot
$-- Zestimate®
$97/sqft
$-- HOA
What's special
Newer roofWell-maintained yardInviting atmosphere for gatheringsMany built-in featuresStylish kitchenFilled with natural lightSpacious layout
- 54 days
- 197
- 16
Zillow last checked:
Listing updated:
Listed by:
Jason Button 334-399-4046,
Elevar
Source: MAAR,MLS#: 589594 Originating MLS: Montgomery Area Association Of Realtors
Originating MLS: Montgomery Area Association Of RealtorsFacts & features
Interior
Bedrooms & bathrooms
- Bedrooms: 4
- Bathrooms: 2
- Full bathrooms: 2
Primary bedroom
- Level: First
Bedroom
- Level: First
Bedroom
- Level: First
Bedroom
- Level: First
Bathroom
- Level: First
Bathroom
- Level: First
Bonus room
- Level: First
Dining room
- Level: First
Family room
- Level: First
Foyer
- Level: First
Kitchen
- Level: First
Laundry
- Level: First
Living room
- Level: First
Heating
- Central, Electric
Cooling
- Central Air, Ceiling Fan(s), Electric
Appliances
- Included: Double Oven, Dishwasher, Electric Range, Electric Water Heater, Disposal, Plumbed For Ice Maker, Refrigerator, Smooth Cooktop
- Laundry: Washer Hookup, Dryer Hookup
Features
- Shutters, Separate Shower, Programmable Thermostat
- Flooring: Carpet, Plank, Tile, Vinyl, Wood
- Windows: Plantation Shutters
- Number of fireplaces: 1
- Fireplace features: One
Interior area
- Total interior livable area: 2,467 sqft
Property
Parking
- Parking features: Driveway
Features
- Levels: One
- Stories: 1
- Patio & porch: Patio
- Exterior features: Fully Fenced, Patio
- Pool features: None
- Fencing: Full
Lot
- Size: 0.48 Acres
- Dimensions: 130 x 150 x 138 x 150
- Features: City Lot, Mature Trees, Subdivision
Details
- Parcel number: 1005214007011.000
Construction
Type & style
- Home type: SingleFamily
- Architectural style: One Story
- Property subtype: Single Family Residence
Materials
- Brick
- Foundation: Slab
Condition
- New construction: No
- Year built: 1972
Utilities & green energy
- Sewer: Public Sewer
- Water: Public
- Utilities for property: Electricity Available
Community & HOA
Community
- Subdivision: Mcgehee Estates
HOA
- Has HOA: No
Location
- Region: Montgomery
Financial & listing details
- Price per square foot: $97/sqft
- Tax assessed value: $215,200
- Annual tax amount: $1,004
- Date on market: 8/14/2026
- Cumulative days on market: 55 days
- Listing terms: Cash,Conventional,FHA,VA Loan
- Road surface type: Paved
Estimated market value
Not available
Estimated sales range
Not available
Not available
Price history
| Date | Event | Price |
|---|---|---|
| 8/27/2026 | Price change | $239,900-4%$97/sqft |
Source:  MAAR #589594 Report a problem MAAR #589594 Report a problem | ||
| 8/14/2026 | Listed for sale | $249,900$101/sqft |
Source: MAAR #589594 Report a problem | ||
Public tax history
| Year | Property taxes | Tax assessment |
|---|---|---|
| 2025 | $1,004 -0.4% | $21,540 -0.4% |
| 2024 | $1,008 +6% | $21,620 +5.8% |
| 2023 | $950 +46.5% | $20,440 +8.1% |
| 2022 | $649 +20.1% | $18,900 |
| 2021 | $540 -14.7% | -- |
| 2020 | $633 +5.4% | $18,460 |
| 2019 | $600 -13% | -- |
| 2018 | $690 -3.1% | $20,040 -48.7% |
| 2017 | $712 +25.4% | $39,040 +138.9% |
| 2014 | $568 +2.3% | $16,344 +7.8% |
| 2013 | $555 | $15,160 |
| 2011 | -- | -- |
Find assessor info on the county website
Monthly payment
Est. payment
Payment breakdown
Explore the cost of this home by adjusting the details. Changes won't be saved.Climate risks
Neighborhood: 36111
Nearby schools
Schools provided by the listing agent
- Elementary: Dannelly Elementary School
- Middle: Bellingrath Middle School,
- High: JAG High School
Source: MAAR. This data may not be complete. We recommend contacting the local school district to confirm school assignments for this home.
Similar homes
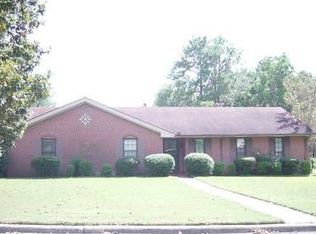
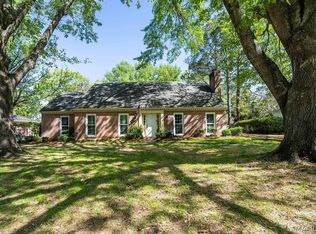
- $240,0005 bd4 ba3k sqft3581 Foxhall Dr, Montgomery, AL 36111For Sale
 MLS ID #590100, Cornelious Taylor, Taylor Realty. MAAR
 - $218,0003 bd2 ba1.8k sqft2244 Allendale Rd, Montgomery, AL 36111For Sale
 MLS ID #590948, Stephen Dennis, Corwin Realty Group. MAAR
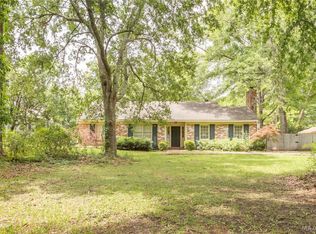
 - $229,9003 bd3 ba2.4k sqft3407 Fernway Dr, Montgomery, AL 36111For Sale
 MLS ID #587963, Carol Andrews, First Call Realty of Montg. MAAR
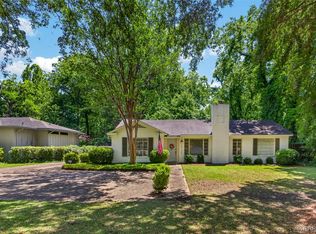
 - $237,0003 bd2 ba1.9k sqft2136 Campbell Rd, Montgomery, AL 36111For Sale
 MLS ID #586542, Garrett Smith, Partners Realty. MAAR
